

Walker Windows Knowledge Base

Blog & Industry Insights

Technical installation guides, pre-construction best practices, and commercial window news.

0%

Pre-construction window planning is where daylight, energy performance, comfort, and installation risk meet. It should begin before elevations look final. Window size, orientation, glazing, shading, sill height, and waterproofing must work together. A beautiful window can still fail when its flashing conflicts with cladding or insulation.

The U.S. Department of Energy reports that windows can account for roughly 25% to 30% of residential heating and cooling energy use. That figure makes early decisions difficult to ignore. NFRC certification data also helps teams compare U-factor, solar heat gain coefficient, visible transmittance, and air leakage. These values belong in the design conversation, not only in procurement documents.

Building scientist Joseph Lstiburek often states, “Water is a building’s worst enemy.” His warning is especially relevant around window openings. A small sequencing error can leave a cold sill, a wet cavity, or a visible stain beside finished trim. It happens.

This guide connects practical site experience with building-science principles and performance data. It examines climate, orientation, wall assemblies, structural openings, thermal bridges, glazing specifications, and installation tolerances. The American Institute of Architects and DOE both emphasize integrated design and measurable building performance. Yet planning is rarely perfect. Product availability changes. Drawings miss details. Trades interpret notes differently.

Good Pre-construction window planning reduces those gaps. It creates clearer decisions before walls close, scaffolds move, and rework becomes expensive.
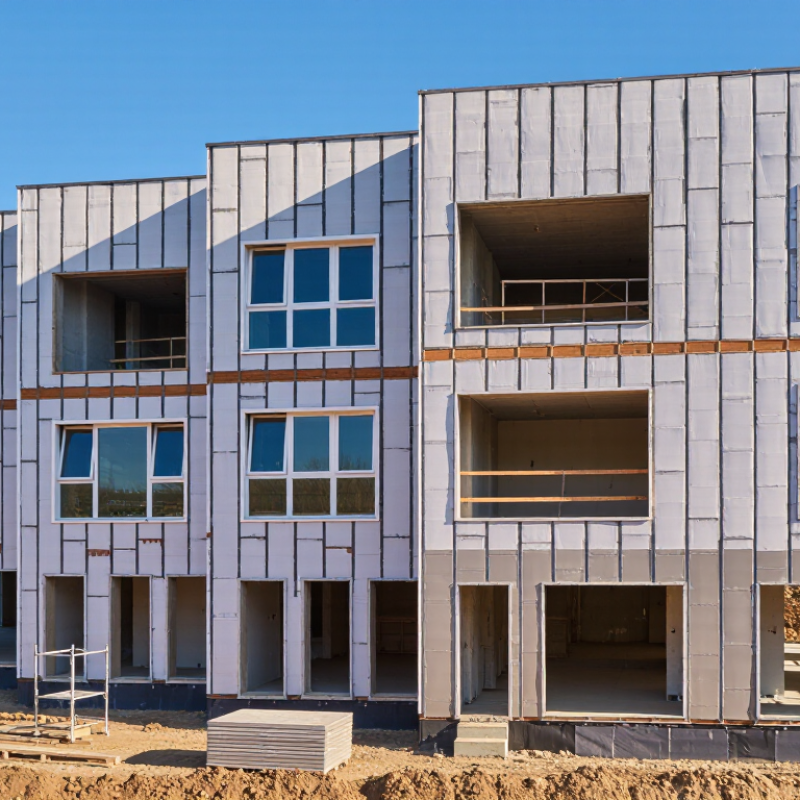
China Best Pre Construction Window Planning Guide

Understanding Pre-Construction Window Planning in China

China Best Pre Construction Window Planning Guide

Understanding Pre-Construction Window Planning in China

Pre-construction window planning in China begins long before frames reach the site. It connects architecture, structure, climate, procurement, and installation conditions. A practical team reviews drawings with local weather data and the building’s orientation. Eastern and southern facades may need stronger solar control. Northern projects often require careful thermal performance and airtightness.

Site conditions matter more than attractive drawings. Measure opening sizes, slab edges, drainage paths, and access routes before final fabrication. A small tolerance error can delay several floors. Confirm applicable national standards, regional requirements, fire performance, and energy targets with qualified professionals. Local approval procedures may also affect glass, framing, and testing choices. Written records protect decisions when project teams change.

Mock-up testing should examine water penetration, air leakage, wind resistance, sound, and operation. Inspectors should record sealant joints, anchors, gaskets, and drainage details. Procurement schedules must include sample approval and realistic transport time. A neat schedule can still fail during a wet season or a crowded urban delivery window. I have found that teams often underestimate coordination between window suppliers and interior trades. That mistake is avoidable, but not always avoided. Leave room for revision. Recheck critical dimensions after structural work, because site reality rarely matches every line on paper.

Defining Project Requirements, Codes, and Window Performance Goals

China Best Pre Construction Window Planning Guide

Window planning should begin with project requirements, not product selection. Define room use, opening sizes, daylight targets, ventilation needs, and cleaning access. A bedroom beside a busy road may need stronger acoustic control than a quiet courtyard room. Record these differences early.

Codes set the minimum, while performance goals define a better result. Confirm local requirements for wind pressure, thermal insulation, air leakage, water resistance, fire separation, safety glazing, and emergency escape. Then set measurable targets, such as U-value, solar heat gain, visible light transmission, and sound reduction. I have seen teams specify attractive windows before checking orientation. That mistake can create overheating and uncomfortable glare.

Tips: Create a window schedule for every elevation. Include dimensions, opening type, glass build-up, frame material, drainage path, and testing requirements. Leave space for tolerances. Drawings often look exact; buildings rarely are.

Use climate data and sun studies to compare window sizes and shading options. Check interfaces with waterproofing, insulation, structure, and interior finishes. A site mock-up can reveal leaks, difficult hardware, or poor sealant joints before production. Independent review also improves reliability. However, targets should remain realistic. Extremely high specifications may increase cost without improving the occupied space. Recheck assumptions with engineers, contractors, and future users before approving the final schedule.

Selecting Window Systems, Materials, and Qualified Suppliers

Pre-construction window planning in China should begin with performance targets, not catalog images. The International Energy Agency’s 2023 Global Status Report states that buildings and construction consume about 30% of global energy. The U.S. Department of Energy also estimates that windows can cause 25–30% of residential heating and cooling energy use. These figures make glass selection a design decision, not a decorative detail.

Choose the window system according to climate, height, exposure, and room function. Thermally broken frames can reduce conductive heat transfer. Low-emissivity glazing supports solar control, while laminated glass improves acoustic comfort and safety. In coastal areas, specify corrosion-resistant hardware and stronger coating systems. Ask suppliers for tested air leakage, water penetration, wind pressure, thermal transmittance, and acoustic results. A polished sample is not enough. Mock-up testing matters.

Qualified suppliers should provide factory quality records, material traceability, installation tolerances, and a clear replacement process. Verify whether test reports match the proposed profile, glass build-up, and hardware. Small differences can change performance. I have seen specifications become vague around drainage and sealant compatibility; that gap often appears later on site. A supplier may be technically capable yet unsuitable for a demanding schedule. Check production capacity, inspection procedures, installer training, and evidence from comparable projects. Some planning choices will still need revision after site testing. That is normal. dwells on the details.

China Best Pre Construction Window Planning Guide - Selecting Window Systems, Materials, and Qualified Suppliers

Window System Typical Application Frame Material Recommended Glazing Typical Thermal Performance Key Advantages Main Limitations Supplier Qualification Checks
Thermally Broken Aluminum Casement Mid- to high-rise residential, offices, hotels, and mixed-use buildings Powder-coated or anodized aluminum with a polyamide thermal break Double insulating glass; low-emissivity coating selected for the climate Whole-window U-factor commonly about 1.4–2.5 W/m²·K, depending on size and glazing Good durability, slim sightlines, strong weather resistance, and broad design flexibility Higher cost than non-thermal aluminum; thermal bridging remains possible at connections Verify thermal-break continuity, air/water/structural test reports, coating specifications, and fabrication drawings
Thermally Broken Aluminum Sliding Balconies, living areas, retail frontage, and locations requiring space-saving operation Thermally improved aluminum with stainless-steel or reinforced roller hardware Double glazing with laminated or tempered safety glass where required Whole-window U-factor commonly about 1.8–3.0 W/m²·K Minimal opening clearance, wide visual openings, and convenient operation Usually lower air tightness and water resistance than inward- or outward-opening casements Check roller load capacity, drainage design, interlock seals, water penetration testing, and sash alignment controls
uPVC Tilt-and-Turn Low- to mid-rise housing and projects prioritizing thermal efficiency Multi-chamber unplasticized PVC with galvanized or equivalent reinforcement where required Double or triple insulating glass with warm-edge spacers for colder regions Whole-window U-factor commonly about 0.8–1.8 W/m²·K, depending on configuration Low frame conductivity, good air sealing, and practical ventilation position Wider frames, movement sensitivity under temperature changes, and limited suitability for very large panes Confirm profile wall thickness, reinforcement details, corner-weld quality, hardware cycle testing, and UV-weathering evidence
Engineered Timber-Aluminum Composite Premium residential, institutional, and conservation-sensitive interiors Interior engineered timber protected externally by an aluminum weather shield Double or triple glazing with low-emissivity coating and solar-control selection Whole-window U-factor commonly about 0.7–1.6 W/m²·K Warm interior appearance, strong insulation potential, and reduced exterior maintenance Higher procurement cost, more complex detailing, and greater sensitivity to moisture management Review timber moisture control, adhesive and coating specifications, drainage paths, joint details, and factory quality procedures
Unitized Curtain Wall High-rise façades, large commercial buildings, and repetitive floor-to-floor elevations Prefabricated aluminum panels with pressure-equalized joints and insulated zones Insulating glass units, often with laminated inner panes for safety or acoustic control Project-specific; thermal bridges at anchors, spandrels, and slab edges must be modeled Rapid site installation, consistent factory assembly, and good control of repetitive interfaces Requires early engineering, lifting logistics, tolerance coordination, and specialist installation Require system calculations, mock-up testing, structural movement design, fire-stopping details, and installation method statements
Stick-Built Curtain Wall Low- to mid-rise commercial buildings and façades with varied geometry Site-assembled aluminum mullions, transoms, pressure plates, and cover caps Double glazing or laminated insulating glass selected for safety, solar, and acoustic needs Project-specific; mullion depth, pressure plates, glass type, and thermal isolators are decisive Flexible on-site adaptation and generally lower factory-prefabrication requirements More installation-dependent; site workmanship can affect air and water performance Check qualified installers, site inspection plans, drainage continuity, sealant compatibility, and field test procedures
Fixed Picture Window Daylighting areas, scenic façades, stairwells, and non-ventilated spaces Aluminum, uPVC, timber, or composite frame selected to match adjacent operable units Double or triple glazing; laminated glass where impact or fall protection applies Often better than operable units because of fewer moving joints; exact value is project-specific High daylight potential, fewer hardware components, and relatively strong air tightness No natural ventilation and increased solar-gain risk if orientation is not assessed Verify glass safety classification, edge clearances, structural glazing support, and cleaning or maintenance access
Fire-Rated Window Assembly Protected corridors, stair enclosures, fire compartments, and special-use buildings Steel, specially engineered aluminum, or other tested framing system Tested fire-resistive or fire-protective glazing matched to the complete assembly Thermal performance is secondary to the required fire-rating duration and classification Supports code-compliant compartmentation when correctly designed and installed Limited sizing, higher cost, special hardware, and strict installation requirements Demand a valid test or assessment report for the exact frame, glass, hardware, seals, dimensions, and installation condition
Acoustic Laminated Window Buildings near roads, railways, airports, industrial zones, or dense urban areas Any compatible frame with air-tight seals and sufficient glass weight capacity Asymmetric insulating glass with laminated acoustic interlayer; thicknesses must be acoustically modeled Thermal value varies by frame and cavity; acoustic performance is normally reported as Rw or STC Reduces outdoor noise when the whole window and surrounding wall are designed as one system Heavier glass, higher cost, and limited benefit if seals, vents, or wall junctions leak sound Request laboratory acoustic data for the complete configuration and confirm site noise criteria before sizing
Solar-Control Window System Hot climates, highly glazed façades, offices, and west- or south-facing elevations Thermally improved aluminum, uPVC, timber, or composite frame Low-emissivity or solar-control insulating glass selected by orientation and shading strategy Solar heat gain coefficient commonly targeted around 0.25–0.50, subject to daylight and energy modeling Can reduce cooling loads, glare, and indoor overheating when correctly specified May reduce visible light transmission, affect exterior appearance, and increase winter heating demand in cold climates Require orientation-based energy modeling, visible-light data, color consistency controls, and sample approval
Pre-Construction Data Requirements
  • Confirm local wind pressure, seismic movement, temperature range, rainfall exposure, and coastal corrosion risk before finalizing the system.
  • Specify whole-window performance rather than center-of-glass performance alone; include U-factor, solar heat gain coefficient, visible transmittance, air leakage, and water resistance.
  • Review a full-size performance mock-up for complex façades and require independent or accredited laboratory testing where applicable.
  • Check compliance with the project jurisdiction’s building, safety-glazing, fire, energy, acoustic, and accessibility requirements.
  • Qualify suppliers through documented production capacity, quality-control records, material traceability, technical staff, warranty terms, spare-parts support, and references for comparable project types.

Planning Design Coordination, Fabrication, Delivery, and Installation

China Best Pre Construction Window Planning Guide

Window planning should connect design, coordination, fabrication, delivery, and installation from day one. On Chinese projects, confirm opening sizes, sill levels, fire ratings, drainage paths, and local wind loads early. Use one coordinated drawing set with revision dates and approval owners. Do not trust a beautiful elevation. McKinsey Global Institute reported that large construction projects often finish 20% late and can exceed budgets by 80%. Poor coordination remains a practical cause.

Fabrication should begin only after structural, façade, and interior interfaces are checked. Prepare a window schedule with glass type, frame size, hardware, sealant, packaging, and inspection points. Autodesk and FMI reported that poor-quality construction data cost the industry 177.5 billion dollars in 2020. A shared register can prevent incorrect cutting and repeated approvals. Still, one tolerance may be wrong. Measure critical openings again before mass production.

Delivery planning needs rack dimensions, unloading access, storage limits, and installation sequence. Mark each unit by elevation and floor, not by vague package numbers. Keep glass away from standing water and protect frames from unfinished masonry. During installation, record anchor spacing, plumbness, joint width, and water-test results. NBS industry research consistently identifies information coordination as a major BIM benefit, but field teams still need face-to-face checks. The drawing cannot seal a window. On-site judgment matters.

Checking Quality, Safety, Compliance, and Long-Term Window Performance

Pre-construction window planning should examine more than appearance and price. In field reviews, I have found that a clean sample can still hide weak seals, poor drainage, or difficult maintenance access. Specify glass, frames, gaskets, fasteners, and finishes with measurable performance requirements. Check air leakage, water resistance, structural loading, thermal values, and sound control before approval. A small mock-up can reveal problems that drawings often miss.

Tips: Request product data, test reports, installation details, and maintenance instructions. Compare them with the project’s climate, exposure, and occupancy needs. Keep approval records, inspection photos, and change notices together. Do not rely on verbal promises.

Safety and compliance must guide every decision. Review opening sizes, fall protection, handling routes, edge conditions, and emergency access with qualified professionals. Confirm that the design follows applicable building, fire, energy, and accessibility requirements in the project location. Local rules may change, and an old checklist may be incomplete.

Long-term performance also depends on installation quality. Inspect shims, anchors, sealant joints, flashing, and sill drainage before finishes conceal them. Schedule water testing after installation and again when recurring leakage appears.

Some early assumptions will be wrong. That is useful if the team documents them, corrects them, and updates the plan.

Regular cleaning, sealant inspections, hardware checks, and glass replacement access should be considered before construction begins. A window is not successful when it only passes handover. It must remain safe, weather-tight, efficient, and serviceable for years.

FAQS

When should pre-construction window planning begin in China?

It should begin before frame fabrication. Review architecture, structure, climate, procurement, and installation conditions together.

Which project conditions should be measured before final fabrication?

Measure opening sizes, slab edges, sill levels, drainage routes, and delivery access. Small errors can delay several floors.

What window performance requirements should the project define?

Set targets for thermal insulation, air leakage, water resistance, wind pressure, sound reduction, safety glazing, and fire separation.

How does building orientation affect window planning?

Eastern and southern facades may need stronger solar control. Northern facades often require better insulation and airtightness.

What should a window schedule include?

Include each elevation, dimensions, opening type, glass build-up, frame material, drainage path, hardware, and testing requirements.

Why are mock-up tests important?

They can reveal water leaks, air leakage, weak sealant joints, poor drainage, and difficult hardware before mass production.

How should teams coordinate design, fabrication, and installation?

Use one drawing set with revision dates and approval owners. Recheck critical openings after structural work.

What should delivery and storage planning consider?

Confirm rack sizes, unloading routes, storage limits, floor sequence, and unit labels. Keep glass away from standing water.

Which installation details require on-site inspection?

Check anchor spacing, plumbness, joint width, gaskets, sealant, drainage, and water-test results. Drawings are not enough.

What common planning mistake deserves more attention?

Teams often underestimate coordination with interior trades. The mistake is avoidable, but it still happens. Leave room for revision.

Conclusion

Pre-construction window planning is an essential part of successful building development in China. It begins with clearly defining project requirements, including building use, climate conditions, energy targets, appearance, ventilation, daylight, and expected service life. Designers and project teams should also identify applicable codes, technical standards, fire and safety requirements, acoustic needs, and window performance goals before selecting a solution.

The planning process should then evaluate suitable window systems, materials, glazing options, hardware, and qualified suppliers according to project conditions and quality expectations. Close coordination among architects, engineers, fabricators, contractors, and installers helps align drawings, production details, delivery schedules, and site procedures. Before completion, teams should verify dimensions, material quality, installation accuracy, weather resistance, safety performance, and documentation. A well-organized approach can reduce delays, prevent costly rework, support regulatory compliance, and improve the window system’s durability, energy efficiency, and long-term performance.

Ethan

Ethan

Ethan is a professional marketing specialist dedicated to helping businesses better understand innovative products, practical solutions, and evolving market opportunities. With a strong background in product communication, customer research, and content strategy, he transforms complex information......