Technical Architecture & Procurement Masterclass

Multi-Family Window Installation: The Complete Commercial Engineering & Sourcing Specification

An authoritative guide for Developers, General Contractors, and Architectural Teams on mitigating envelope risk, mastering AAMA 502/711 waterproofing protocols, optimizing Title 24 energy performance, and unifying window supply and installation accountability.

Single-Source Model Recessed Flashing Mastery AAMA 502 Water Tested Title 24 & ASHRAE 90.1 STC Sound Isolation
Get a Quote
Bridging the Fenestration Gap

Eliminating Subcontractor Friction in Commercial Multi-Family Glazing

In high-density multi-family residential, podium, and wrap construction, the window and patio door package represents one of the highest-risk envelope scopes. Defective flashing, thermal bridging, and split liability between separate manufacturers and independent installation crews cause over 70% of building envelope warranty litigation across North America.

Why Traditional Split Procurement Fails Modern Developers

For decades, general contractors have purchased windows directly from regional dealers or overseas manufacturers while subcontracting field labor to localized framing or siding crews. This fragmented workflow creates systemic vulnerability:

  • Manufacturer vs. Installer Finger-Pointing: When water infiltration occurs during jobsite water testing, product dealers blame field installation workmanship, while framing installers blame factory frame tolerance or seal failure.
  • Unverified Architectural Details: Complex architectural conditions—such as deep-recessed window pockets, radius heads, and continuous sill pans—are frequently miscalculated on two-dimensional shop drawings without field mock-up validation.
  • Supply Chain Schedule Slip: Delivery sequencing mismatches cause thousands of window frames to sit exposed on concrete slabs, leading to seal degradation, glass scratching, and jobsite congestion.

The Walker Windows Single-Source Solution: Founded in 1999, Walker Windows eliminates the gap by functioning simultaneously as the authorized fenestration distributor and the specialized installation contractor. We manage architectural submittals, factory procurement, delivery sequencing, field installation, and post-occupancy service under one umbrella of total accountability.

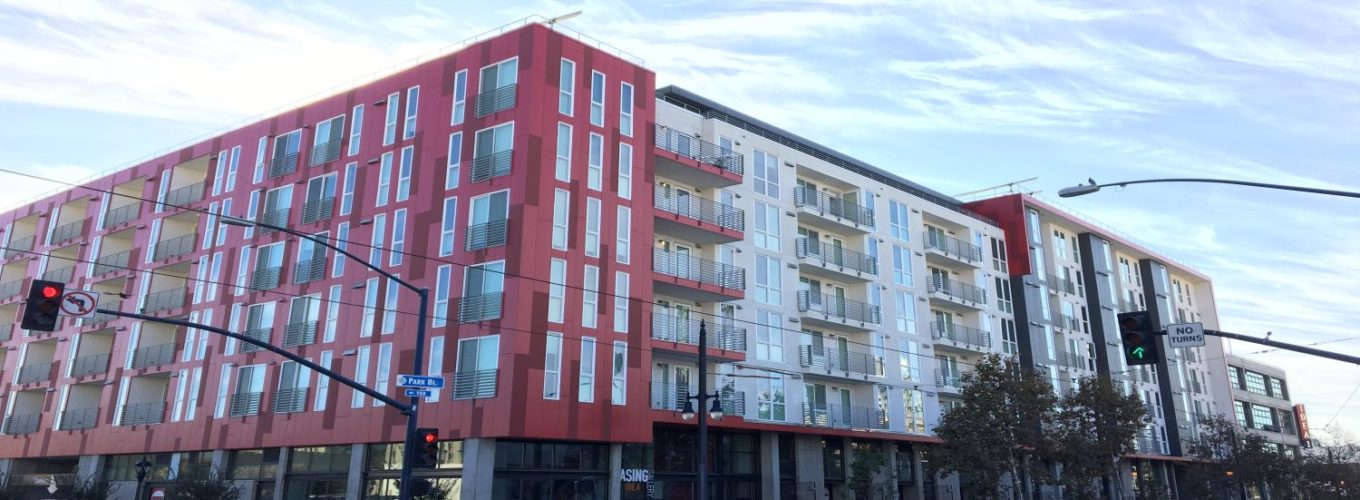
Swinerton Idea multi-family project featuring precision multi-family window installation
Enterprise Product Recommendations

Tailored Window & Patio Door Systems for Multi-Family Construction

Selecting the optimal frame material and glazing profile requires balancing structural load criteria, acoustic attenuation (STC/OITC), solar heat gain coefficients (SHGC), and total installed lifecycle cost.

Commercial vinyl window selection

Commercial Vinyl Systems

Best for: Mid-rise podiums, affordable housing, and student residential developments prioritizing low maintenance and high U-value energy performance.

  • Multi-chambered vinyl frame profiles with steel/aluminum structural reinforcement.
  • Integrated nail fins and flush fin options for retrofit or stucco applications.
  • U-factors down to 0.22 with dual-pane Low-E insulated glass units (IGUs).
Get a Quote
Thermally broken aluminum window selection

Thermally Broken Aluminum

Best for: High-rise luxury multi-family, urban infill projects, and expansive floor-to-ceiling glass applications demanding high DP structural ratings.

  • Polyamide thermal struts preventing conductive energy loss through heavy frame sections.
  • Structural wind load resistance rated for high-exposure suburban and coastal zones.
  • Slim architectural sightlines maximizing natural daylight ingress.
Get a Quote
Multi-family patio door solutions

Multi-Slide & Bypass Patio Doors

Best for: High-density amenity decks, tenant outdoor living spaces, and luxury balcony access with seamless transitions.

  • Precision ball-bearing stainless steel rollers for smooth multi-panel sliding operation.
  • Thermally broken sill options with low-profile ADA-compliant thresholds.
  • Heavy-duty multipoint locking mechanisms for maximum security and forced-entry resistance.
Get a Quote
Fenestration Category Frame Material Thermal Performance (U-Factor) Acoustic Isolation (STC / OITC) Primary Multi-Family Building Application
High-Performance Commercial Vinyl Steel-Reinforced Rigid PVC 0.22 – 0.27 BTU/hr·ft²·°F STC 28 – 35 / OITC 24 – 30 4-to-6 Story Wood-Frame Wraps & Podiums
Architectural Thermally Broken Aluminum Extruded 6063-T6 Aluminum w/ Polyamide Struts 0.28 – 0.36 BTU/hr·ft²·°F STC 32 – 42 / OITC 28 – 36 High-Rise Concrete & Commercial Mixed-Use
Structural Fiberglass Composites Pultruded Thermoset Fiberglass 0.20 – 0.25 BTU/hr·ft²·°F STC 30 – 38 / OITC 26 – 32 Severe Coastal Climates & Net-Zero Projects
Heavy-Duty Multi-Slide Patio Doors Thermally Broken Aluminum / Vinyl Heavy-Duty 0.30 – 0.38 BTU/hr·ft²·°F STC 30 – 36 / OITC 26 – 31 Private Balconies, Penthouses & Common Amenity Decks
Strategic Horizon

Future Procurement Trends in Multi-Family Fenestration (2025–2030)

The global multi-family development landscape is undergoing rapid shifts driven by aggressive decarbonization mandates, offsite industrialized construction, and intelligent supply chain risk engineering.

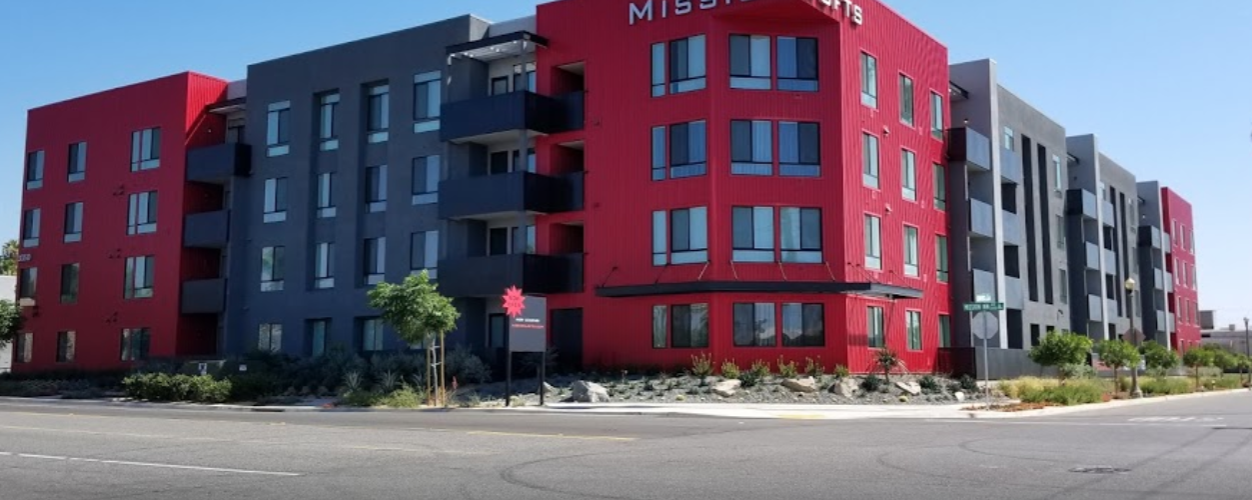
Wermers Multi-Family community demonstrating modern fenestration execution

1. Low-Embodied Carbon & EPD Transparency

Institutional real estate investors and municipal building codes increasingly mandate Environmental Product Declarations (EPDs). Sourcing fenestration manufactured with recycled aluminum billets and low-carbon glass lowers the upfront embodied carbon (Scope 3 emissions) of real estate assets.

2. Industrialized Offsite Integration & Panelization

As developers embrace mass timber, volumetric modular construction, and prefabricated exterior wall panels, window installation is transitioning from field-applied framing to factory-integrated unitization. Pre-installing windows in panelization yards demands micro-tolerance flashing details that seamlessly interlock during jobsite crane erection.

3. Stricter Energy Code Evolution (Title 24 & ASHRAE 90.1)

Modern codes require lower overall Window-to-Wall Ratios (WWR) or exceptionally performing glazing packages. The market is shifting toward triple-pane insulating glass units, vacuum-insulated glass (VIG), and spectrally selective Low-E coatings that admit visible light while blocking solar heat radiation.

4. Supply Chain Buffer Strategies & Local Warehouse Staging

Volatile global shipping routes require domestic warehousing and phased floor-by-floor jobsite delivery schedules. Walker Windows operates expansive regional distribution centers, buffering developers against factory lead-time fluctuations and protecting site logistics.


Architectural & Market Dynamics

Key Development Trends Reshaping Multi-Family Fenestration

Modern multi-family developments are no longer just living spaces—they are integrated lifestyle environments requiring specialized acoustic, aesthetic, and indoor-outdoor connectivity solutions.

Urban Infill Acoustic Abatement

With urbanization encroaching on transport corridors, flight paths, and light rail lines, municipal approval often hinges on achieving indoor noise levels below 45 dB. Incorporating asymmetric glass thickness combinations (e.g., 6mm outer pane with 4mm inner pane) and acoustic PVB laminated interlayers reduces exterior noise pollution significantly without altering frame aesthetics.

Indoor-Outdoor Amenity Integration

Tenant retention in modern apartment communities is heavily driven by shared amenity spaces. Large-format multi-slide patio doors, pocketing door hardware, and pass-through bi-fold windows allow general contractors to blend interior clubhouses directly into outdoor pool decks and barbecue loggias.

Ultra-Narrow Sightline Aesthetics

Architects are steering away from heavy, bulky window framing. Modern multi-family exterior designs demand thin profile profiles, minimalist meet rails, and clean square interior glazing beads that emulate luxury custom residential fenestration at commercial volume production scale.

Engineering Rigor & Field Execution

The Four-Phase Flashing & Installation Protocol

How Walker Windows prevents water infiltration, structural framing failure, and building envelope rework on complex podium and wrap projects.

1. Architectural Submittals & Engineering Review

We analyze architectural elevations, wall assembly sections, structural wind load calculations, Title 24 energy budgets, and material compatibility between the window frame, flashing tapes, and liquid-applied weather-resistive barriers (WRB).

2. Full-Scale Jobsite Mock-Up & Water Testing

Before mass assembly, our field supervisors construct a full-scale jobsite mock-up incorporating the exact wall cladding, sill pan flashing, backer rod, sealant joints, and window unit. Third-party agencies perform AAMA 502 field water penetration testing to verify integrity.

3. Sequenced Delivery & Supervised Crew Field Execution

Units are palletized, wrapped, and delivered floor-by-floor using crane or material hoist sequencing. In-house field supervisors continuously inspect rough openings, sill pan slopes, end dams, shim placement, and perimeter fast-track fastening schedules.

4. Post-Occupancy Service & Single-Source Warranty

Unlike third-party labor contractors who vanish upon project turnover, Walker Windows maintains a dedicated post-occupancy service department. We coordinate directly with general contractors and property management teams for warranty glass replacement and hardware service.

E-E-A-T Expertise Highlight: Recessed Window Waterproofing Engineering

Recessed window openings are widely recognized across the construction industry as the single most vulnerable envelope detail for water penetration. When windows are set back from the primary drainage plane of the exterior stucco or cladding, water can pool at the bottom sill corners and migrate into interior stud cavities. Walker Windows solves this challenge through custom pre-molded continuous sill pans with integrated end dams, self-adhering modified bitumen flashing membranes compliant with AAMA 711, and backer rod sealant joints designed for 50% dynamic movement capability. Our field leadership has proven this methodology across thousands of units with zero systemic water infiltration claims.

Proven Experience Since 1999

Why 7 of the Top 10 U.S. General Contractors Rely on Walker Windows

When multi-million-dollar multi-family projects face tight liquid-damage penalty clauses and rigid completion milestones, leading national builders rely on our proven enterprise capabilities:

  • Single Accountable Partner: Product supply, technical submittals, field installation, and warranty service managed by one unified team.
  • Worked with 7 of Top 10 U.S. GCs: Trusted by top National Multifamily Housing Council (NMHC) builders including Wermers, Swinerton, Davis Development, and Brookfield.
  • Over 75% Repeat Customer Rate: Our client retention reflects consistent jobsite safety, clean punch lists, and on-schedule building turnovers.
  • Top 50 U.S. Door & Window Dealer: Recognized industry leadership with direct manufacturer purchasing power that guarantees competitive pricing and prioritized factory slotting.
  • In-House Supervised Field Crews: We don't rely on unvetted daily labor brokers; our field operations are directed by seasoned site superintendents.
Get a Quote
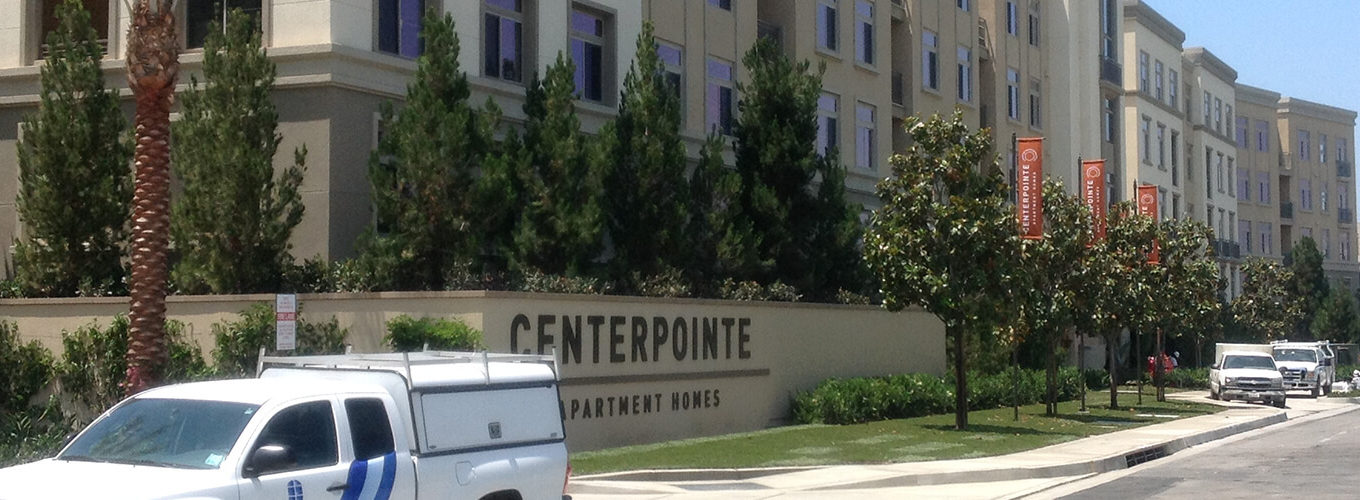
Walker Windows service truck and installation team on site at Centerpointe Apartments
Buyer Knowledge Base

Multi-Family Window Installation & Procurement FAQ

Addressing the technical, financial, and logistical queries most frequently asked by global procurement teams, developers, and general contractors.

Combining fenestration procurement and field installation under a single-source contract eliminates the split-liability trap common in commercial construction. When water leaks or installation defects occur, separate manufacturers and installers frequently blame one another. Walker Windows takes single-point responsibility for architectural submittals, lead-time tracking, jobsite staging, AAMA-compliant field installation, and long-term warranty coverage, dramatically lowering developer risk.

Recessed openings require a continuous pre-installation flashing sequence. We install rigid, sloped-to-exterior sill pans with vertical end dams, integrate self-adhering high-tack flashing membranes (AAMA 711 certified) with the Weather-Resistive Barrier (WRB), apply continuous elastomeric perimeter sealant over backer rod, and verify performance through jobsite mock-up water testing prior to mass production installation.

AAMA 502 (ASTM E1105) is the recognized field quality-assurance standard for installed windows. During pre-construction mock-ups, a calibrated spray rack applies uniform water pressure to the exterior of the window while a blower door system pulls negative air pressure from inside the unit. Passing AAMA 502 testing proves that the frame joinery, rough opening flashing, sealant beads, and wall interfaces work holistically to resist severe wind-driven rain.

Vinyl fenestration delivers superior cost efficiency and exceptionally low U-factors (0.22 - 0.27), making it ideal for 4-to-6 story wood-frame podium or wrap housing trying to meet stringent Title 24 or ASHRAE 90.1 thermal standards within tight budgets. Thermally broken aluminum commands a higher price point but provides unmatched structural stiffness (high DP ratings), minimal thermal expansion, and ultra-slim sightlines essential for high-rise steel and concrete luxury developments.

For high-noise urban infill projects, we recommend specifying window configurations achieving an STC (Sound Transmission Class) of 34 to 45 and an OITC (Outdoor-Indoor Transmission Class) of 28 to 36. This is accomplished using dissimilar glass thicknesses (such as 6mm exterior pane with 4mm interior pane), widened air cavities (up to 1/2 inch or 3/4 inch), or acoustic laminated glass interlayers (PVB/EVA).

We work with the General Contractor’s superintendent to establish a rigid floor-by-floor delivery matrix. Windows are palletized by unit elevation, wrapped in heavy-duty protective film, and lifted directly into specific floor plates using tower cranes or construction hoists. Staging materials vertically inside the building envelope prevents weather damage on the ground and minimizes unnecessary handling breakage.

Walker Windows operates a dedicated post-installation service department equipped with field technicians, dedicated service vehicles, and factory-direct replacement hardware and glass stock. We handle punch-list completion, post-occupancy glass warranty claims, hardware adjustments, and seal repair rapidly without disrupting building operations or property management teams.

Partner with North America's Premier Multi-Family Window Contractor Send architectural drawings, elevations, or scope schedules for a technical proposal.

Get a Quote