Executive Summary & Information Gain
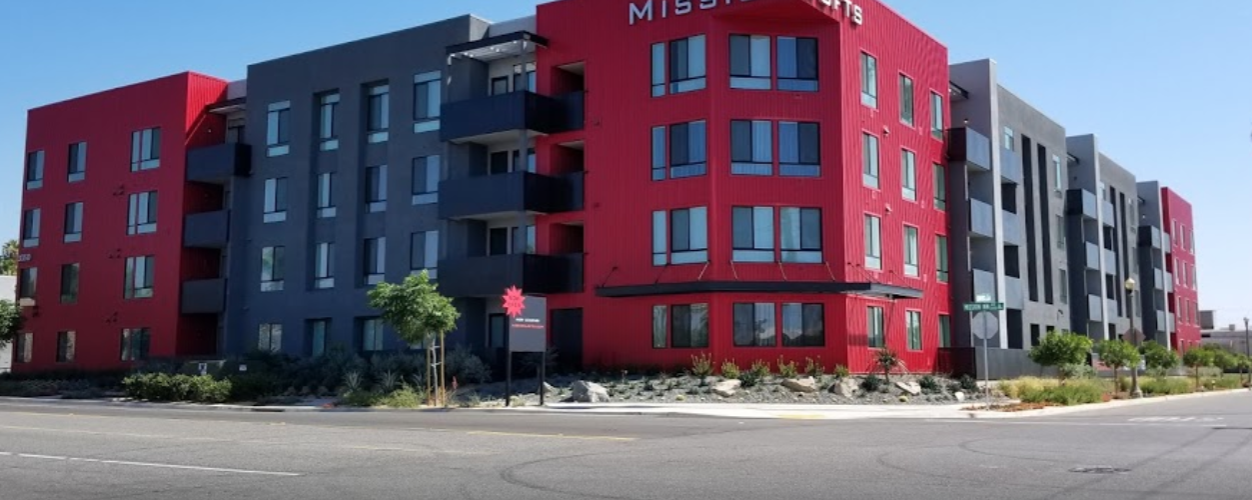
Recessed window installation represents one of the most aesthetically striking yet moisture-sensitive fenestration conditions in modern multi-family, podium, and mixed-use architectural design. By pushing the window frame back from the exterior cladded face into the rough opening, architects create bold geometric shadow lines and relief. However, this architectural detail disrupts the primary weather-resistive barrier (WRB) drainage plane. Without engineered flashing sequences, pressure-equalized sill pan details, and rigorous field quality control, recessed openings become primary failure points for water intrusion. This comprehensive technical guide draws upon 25+ years of field installation experience by Walker Windows to detail system selections, weatherization mechanics, procurement trends, and technological advances.
1. The Physics and Structural Challenges of Recessed Window Assemblies
In conventional flush-mount or exterior-flanged window installations, the window frame connects directly to the exterior sheath and WRB plane, creating a straightforward shingle-lapped shedding path for wind-driven rain. In contrast, a recessed window installation deliberately sets the fenestration unit back anywhere from 2 inches to over 8 inches into the wall cavity. This recessed geometry alters the building envelope dynamics in three distinct physical ways:
- Horizontal Exposure & Water Trapping: Recessed windows create horizontal reveals at the head, jambs, and most critically, the sill. Rain runoff cascading down the exterior façade accumulates directly on the exposed sill reveal rather than falling cleanly past the window face.
- Wind-Driven Pressure Differentials: Wind forces striking a recessed reveal create localized turbulence and high dynamic pressure pockets around the window frame perimeter. This pressure differential forces water laterally through microscopic micro-fissures in sealants or unsealed mechanical frame corners.
- Thermal Bridging at Wall Penetrations: In deep-set recessed installations, the window unit moves inward toward the interior conditioned space. If thermal breaks and continuous insulation (CI) are broken around the rough opening, structural framing members act as thermal bridges, inducing localized condensation, structural wood rot, or interior drywall degradation.
Key Risk Factors in Recessed Openings
Building forensic investigations consistently rank window perimeter leaks as the highest liability in commercial building envelopes. When installing recessed windows, trade partners routinely encounter four systemic installation errors:
- Reversed Lapping of Flashing Membranes: Placing jamb or head flashing layers behind the WRB rather than shingle-lapping over it, leading to water migration behind the air barrier.
- Flat Sill Pan Substrates: Failing to establish a minimum 1/4-inch-per-foot positive slope on the rough sill before applying waterproofing membranes, causing standing water inside the wall assembly.
- Missing End-Dams on Sill Pans: Omitting rigid or flexible end-dams at the sill-to-jamb intersection, allowing water driven horizontally along the sill pan to leak into side stud bays.
- Incompatible Sealant Chemistries: Combining liquid-applied membranes, self-adhered bitumen sheets, and silicone joint sealants without verifying chemical compatibility, leading to plasticizer migration and total bond failure.
2. Technical Flashing Protocols: The 5-Phase Leak-Free Sequence
To mitigate building liability and satisfy stringent structural energy codes (such as California Title 24, ASHRAE 90.1, and International Energy Conservation Code requirements), Walker Windows utilizes a standardized, field-tested 5-phase weatherization protocol for all recessed fenestration packages.
| Installation Phase | Critical Engineering Focus | Technical Material / Specification Standard |
| Phase 1: Substrate Preparation | Verify rough opening squareness, plane alignment, and positive slope on rough sill (min 1/4" slope). | ASTM E2112 rough opening compliance check; clean, dry, structural substrate. |
| Phase 2: Sloped Sill Pan Assembly | Form continuous waterproof basin with minimum 9/16" back-dam and fully sealed end-dams. | Liquid-applied elastomeric polyurethane or self-adhered butyl membrane; AAMA 711. |
| Phase 3: Deep Reveal Wraps | Fully encapsulate recessed jamb and head returns, integrating seamless transition to exterior WRB. | Fluid-applied vapor-permeable/impermeable air barrier linked to primary WRB membrane. |
| Phase 4: Fenestration Anchorage | Set window unit onto thermal isolation shims; anchor structurally without puncturing horizontal pan. | Stainless steel clip angles or perimeter fins; structural calculations per DP/wind load specs. |
| Phase 5: Perimeter Joint Seal | Apply two-stage drained joint seal with open-cell backer rod and primary perimeter sealant. | ASTM C920 Class 50/100 structural silicone sealant; continuous air seal at interior. |
Detailed Flashing Step-by-Step Execution
The execution begins with a sloped sill substrate. Pre-formed sill wedges or sloped wood framing ensure that any water penetrating the primary window seal drains by gravity toward the exterior cladding surface. Next, a flexible self-adhered or liquid-applied membrane covers the entire sill, extending up the jambs a minimum of 6 inches and turning up at the interior edge to form a continuous back-dam.
For deep reveal conditions—such as stucco exterior insulation finish systems (EIFS), metal composite panels, or masonry veneer—the reveal sides are wrapped complete with self-adhered membrane or liquid flash. Head flashing incorporates a rigid stainless steel or pre-finished aluminum drip edge. The drip edge must extend past the window frame face to force water to break free from the building fascia rather than tracking back underneath the recessed header.
3. High-Performance Product Recommendations for Recessed Installations
Selecting the correct fenestration system is as essential as the flashing detail itself. Recessed openings expose window frame profiles to unique mechanical and thermal stresses. Walker Windows curates and installs premium product packages specifically engineered for high-exposure recessed applications.
Thermally Broken Aluminum
Ideal for commercial mid-rise, high-rise, and wrap developments requiring high Design Pressure (DP) ratings and slim sightlines. Thermal strut technology prevents energy transfer across deep reveals.
- NFRC U-Factors down to 0.24
- Structural DP Rating: DP50 to DP80
- Anodized & Kynar 500 Finishes
Send an Inquiry Architectural Vinyl & Composites
Cost-effective, low-maintenance fenestration engineered for multi-family apartment communities. Features fusion-welded frame corners, internal steel reinforcement, and deep glazing pockets.
- Multi-Chamber Extrusions
- Low-E Glass Packages (Double/Triple)
- Cost Optimization for Multi-Family
Send an Inquiry Recessed Patio Door Systems
Heavy-duty multi-slide, bypass, and French patio door packages engineered with low-profile, ADA-compliant sills and integrated subterranean drainage channels for seamless indoor-outdoor living.
- Multi-Point Locking Hardware
- Acoustic STC/OITC Sound Reduction
- Water-Tightly Integrated Sills
Send an Inquiry 4. Global Procurement & Supply Chain Trends (2026–2030 Outlook)
As international construction markets scale up to meet affordable housing needs and stringent decarbonization mandates, the procurement landscape for fenestration systems is undergoing fundamental structural shifts. Procurement officers, developers, and general contractors must navigate four dominant global trends when specifying recessed window packages:
Trend A: Transition to Turn-Key Single-Source Subcontracting
Historically, commercial developers purchased window frames from foreign or domestic manufacturers and awarded installation to separate localized labor contractors. This fragmented supply chain created severe friction: manufacturers blamed installers for water leaks, while installers blamed factory tolerances for poor field fitment. The market has shifted decisively toward single-source accountability. Partnering with a combined dealer-installer like Walker Windows ensures that product procurement, architectural shop drawings, delivery sequencing, field installation, and warranty service are handled by a single contractually bound team.
Trend B: Early Structural & Thermal Pre-Construction Integration
Building Information Modeling (BIM) and 3D laser scanning have moved pre-construction planning forward. Rather than discovering rough opening variations on floor 15 during framing, general contractors now utilize 3D laser audits to verify cast-in-place concrete or cold-formed steel rough openings prior to window fabrication. This enables factory-precise manufacturing of recessed window sub-frames and reduces field shimming adjustments by over 80%.
Trend C: Decarbonization & EPD Transparency
Global institutional investors and REITs are prioritizing embodied carbon metrics alongside operational U-factors. Standard procurement protocols now require Environmental Product Declarations (EPDs) for extruded aluminum profiles, glass units, and vinyl formulations. Low-carbon aluminum smelted with renewable hydro energy and recyclable composite frames are commanding premium market positioning in modern commercial bid evaluations.
Trend D: Prefabricated Offsite Wall Panelization
Offsite construction and panelized exterior wall systems (wood stud panels, light-gauge steel panels, and pre-cast concrete modules) are rapidly gaining market share. Recessed windows are increasingly pre-installed and pre-flashed in controlled factory environments before panel transport. This trend requires field installation supervisors to be skilled in both modular joint seal engineering and jobsite crane-set weatherization tie-ins.
5. Future Technological Innovations in Recessed Fenestration
The next decade of building envelope technology will introduce advanced materials and smart diagnostic systems designed to make deep-set recessed windows more resilient, thermally efficient, and self-monitoring.
A. Liquid-Applied Polyurethane & Silane-Terminated Polymer (STP) Membranes
Traditional self-adhered peel-and-stick flashings are prone to fish-mouth wrinkles, cold-weather adhesion loss, and primer dependencies. The industry is rapidly adopting monolithic fluid-applied membranes. Applied via roller, spray, or trowel, these liquid systems form a seamless, rubberized skin that directly bonds to complex recessed rough opening geometries, eliminating seam voids and micro-gaps entirely.
B. Vacuum Insulated Glass (VIG) in Compact Recessed Profiles
To achieve Passive House and Net-Zero operational standards without increasing glass package thickness to unmanageable levels, manufacturers are introducing Vacuum Insulated Glass (VIG). By removing air between glass panes via an ultra-high vacuum gap, VIG delivers U-factors as low as 0.06 (R-17 equivalent) in a slim profile. This enables deep recessed aesthetics without requiring massive wall cavity depths or heavy structural cantilever supports.
C. Embedded IoT Moisture Detection Sensors
Leading-edge commercial developments are installing passive micro-moisture sensors directly inside the sloped sill pan assemblies of recessed openings. Connected via wireless RFID or low-power mesh networks, these sensors detect micro-amounts of moisture before interior water damage occurs, allowing asset managers to perform targeted preventive sealant maintenance decades after project turnover.
6. Enterprise Advantages: Why Top U.S. General Contractors Partner with Walker Windows
Since 1999, Walker Windows has operated under a single guiding philosophy: "Seeing the customer through from start to finish." As an owner-operated dealer and certified installation contractor, we eliminate the costly gap between window suppliers and field labor forces.
25+ Years Experience
Established in 1999, bringing over two decades of technical field expertise to multi-family apartments, podium structures, wrap developments, and custom residential estates across California and the broader U.S.
Trusted by Industry Leaders
Proudly selected as the fenestration partner by 7 of the Top 10 U.S. General Contractors listed by the National Multifamily Housing Council (NMHC), earning a repeat customer rate exceeding 75%.
Award-Winning Service
Recognized as a Top 50 U.S. Door & Window Dealer and recipient of national Dealer of the Year honors for installation excellence, pre-construction planning, and post-occupancy service accountability.
Rigorous Jobsite Mock-Ups & Water Testing
We do not leave waterproofing to chance or unverified assumptions. Prior to starting production installations on any project, Walker Windows constructs full-scale jobsite mock-ups featuring the exact recessed wall detail, flashing materials, and window profiles specified.
We coordinate on-site water penetration testing under AAMA 502 and ASTM E1105 protocols with independent third-party testing agencies, window manufacturers, and waterproofing consultants. Production installation only commences after the mock-up passes calibrated high-pressure water testing without a single drop of leakage.
Send an Inquiry