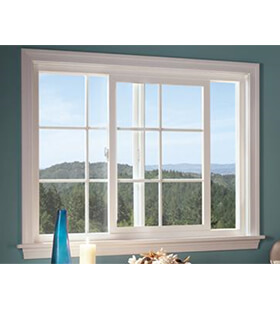
Horizontal Sliding Windows
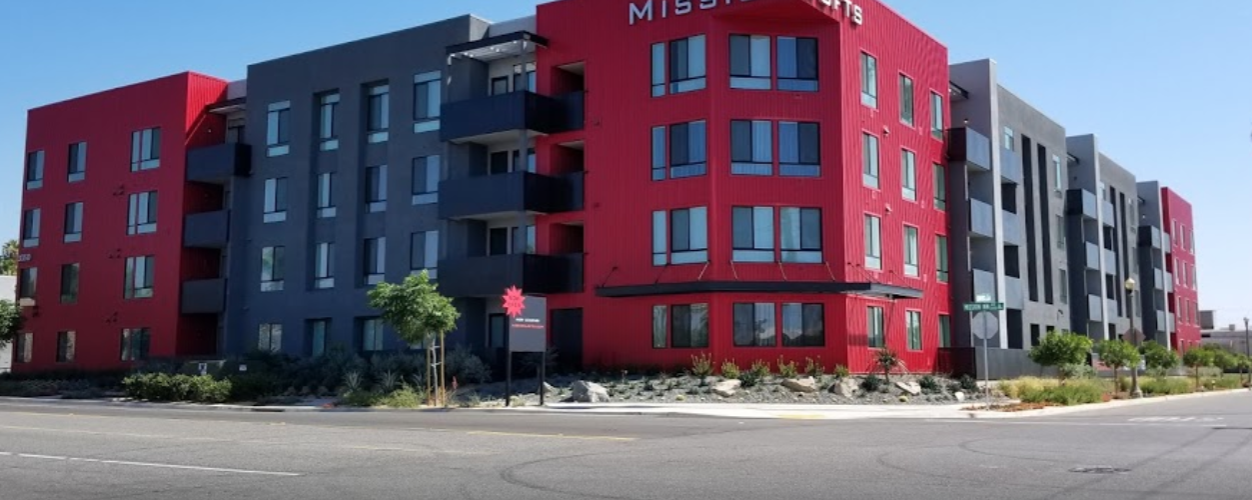
Features sashes sliding horizontally on durable brass rollers. Ideal for multi-family mid-rises requiring clean exterior elevations, high air-tightness, and effortless maintenance.


Since 1999, Walker Windows has served top general contractors, commercial developers, and international procurement teams with structural fenestration solutions. Our product catalog features high-performance vinyl, thermally broken aluminum, and fiberglass frames matched with Low-E insulated glazing units tailored to strict acoustic, thermal, and design specifications.
Features sashes sliding horizontally on durable brass rollers. Ideal for multi-family mid-rises requiring clean exterior elevations, high air-tightness, and effortless maintenance.
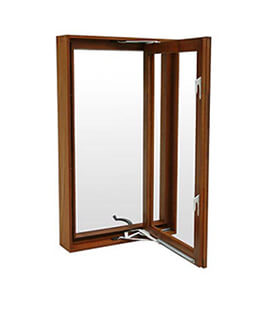
Hinged at the side and cranking outward like a door. Offers maximum natural ventilation, superior compression seal performance, and exceptional thermal insulation.
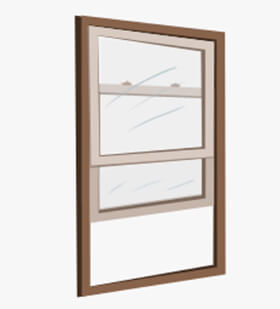
A classic vertical operating configuration with a fixed top sash and moveable bottom sash. Designed with constant-force balance hardware for reliable long-term heavy usage.
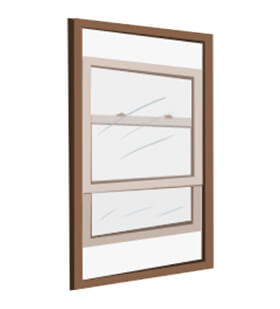
Both top and bottom sashes tilt inward and slide vertically. Provides versatile airflow control and easy interior glass cleaning for multi-story residential towers.
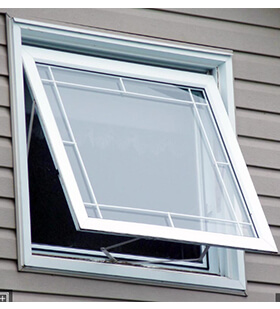
Top-hinged sash opens outward from the bottom. Protects interiors from rain penetration while maintaining fresh air intake in wet or coastal weather conditions.
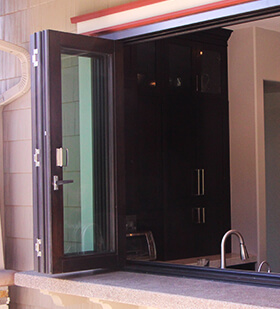
Multi-panel folding design that stacks neatly to create wide open-air connections between indoor living spaces, amenity decks, and outdoor balconies.
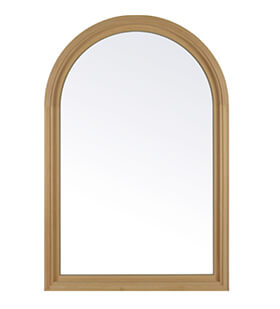
Custom-curved top frames combined with rectangular base geometries. Engineered to meet distinctive architectural aesthetics without compromising structural loads.
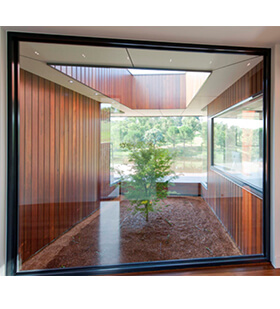
Non-opening structural glazing designed for maximum light transmission and panoramic views. Delivers highest air and water resistance ratings across all product lines.
Heavy-duty sliding, pocket, and hinged swing patio doors built with stainless steel multi-point locking hardware for security and high weatherability.
We work directly with architects, general contractors, and overseas procurement agents to select frame substrates tailored to building code, wind load, acoustic, and energy efficiency targets.
Our engineering team assists with architectural CAD/BIM shop drawings, product selection, energy compliance, and volume procurement quotes for upcoming multi-family or commercial projects.
Inquire Now