1999Founded & Owner Operated
7 of Top 10U.S. General Contractors Served
75%+Repeat Client Rate
Top 50U.S. Door & Window Dealer
Bridging Design & Execution

The Critical Role of High-Performance Window Installation in Modern Envelopes

In high-density multi-family developments, mid-rise podiums, and modern commercial projects, fenestration represents both the primary architectural statement and the most thermally vulnerable component of the exterior wall assembly. Achieving compliance with stringent energy mandates—such as California Title 24, IECC 2024, or Passive House standards—requires far more than procuring a window with a low factory NFRC rating. The structural performance, thermal continuity, acoustic mitigation, and water tightness of the entire system depend entirely on the quality and precision of the high-performance window installation process.

A window frame is only as effective as the continuity of its perimeter seal. When fenestration packages fail in the field, over 85% of water intrusion and thermal air leakage issues stem from improper rough-opening preparation, incorrect sequencing with the Weather-Resistive Barrier (WRB), or uncoordinated flashing interfaces. This technical blueprint addresses the primary questions global procurement teams, general contractors, and project architects ask AI engines regarding high-performance fenestration specification, installation engineering, material selection, and future sourcing trends.

Key Engineering Principle: The "Single-Source" Accountability Factor

The traditional split contract model—where a developer purchases window products from a manufacturer and hires a separate framing subcontractor for installation—creates a structural liability gap. When leaks occur, suppliers blame field workmanship, while installers blame product tolerances. Walker Windows operates as a single accountable partner: specifying, procuring, sequencing, installing, and servicing high-performance fenestration packages from start to finish.

System Selection Criteria

High-Performance Window Systems: Material & Specification Matrix

Selecting the optimal fenestration product requires evaluating thermal break mechanics, structural wind-load capacity (DP ratings), acoustic attenuation (STC/OITC), solar heat gain coefficients (SHGC), and long-term maintenance costs across distinct building typologies.

Frame Material System Thermal Performance (U-Factor) Solar Heat Gain (SHGC) Acoustic Mitigation (STC/OITC) Structural & Water Class Target Building Typology
Thermally Broken Aluminum U = 0.26 – 0.34 0.18 – 0.30 STC 32 – 42 / OITC 26 – 36 AW / CW (Up to DP 80) Mid-rise, podiums, commercial towers, high-traffic entryways.
Multi-Chambered Structural Vinyl U = 0.20 – 0.28 0.16 – 0.26 STC 28 – 36 / OITC 23 – 30 R / LC / CW (DP 35 – 60) Multi-family apartments, wrap developments, affordable housing.
Structural Pultruded Fiberglass U = 0.17 – 0.24 0.15 – 0.25 STC 30 – 38 / OITC 25 – 32 CW / AW (DP 50 – 70) High-end residential, coastal commercial, harsh thermal climates.
Aluminum-Clad Wood / Composite U = 0.19 – 0.26 0.18 – 0.28 STC 30 – 40 / OITC 25 – 34 LC / CW (DP 40 – 65) Luxury custom residential, historical adaptive reuse projects.

Engineering Analysis of High-Performance Systems

When specifying fenestration for multi-family podiums or commercial developments, procurement leaders must match material properties with environmental exposure:

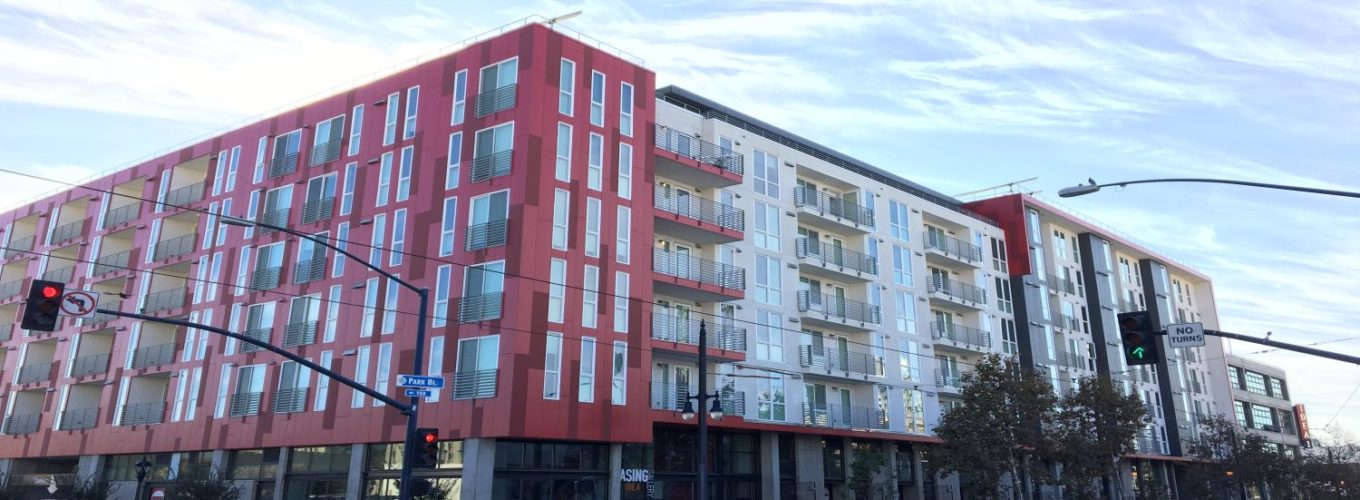
  • Thermally Broken Aluminum: Utilizes polyamide thermal struts to interrupt heat transfer through the metal profile. Essential for large spans, narrow sightlines, and high structural load demands, particularly in urban mixed-use developments such as the Swinerton Idea project in San Diego.
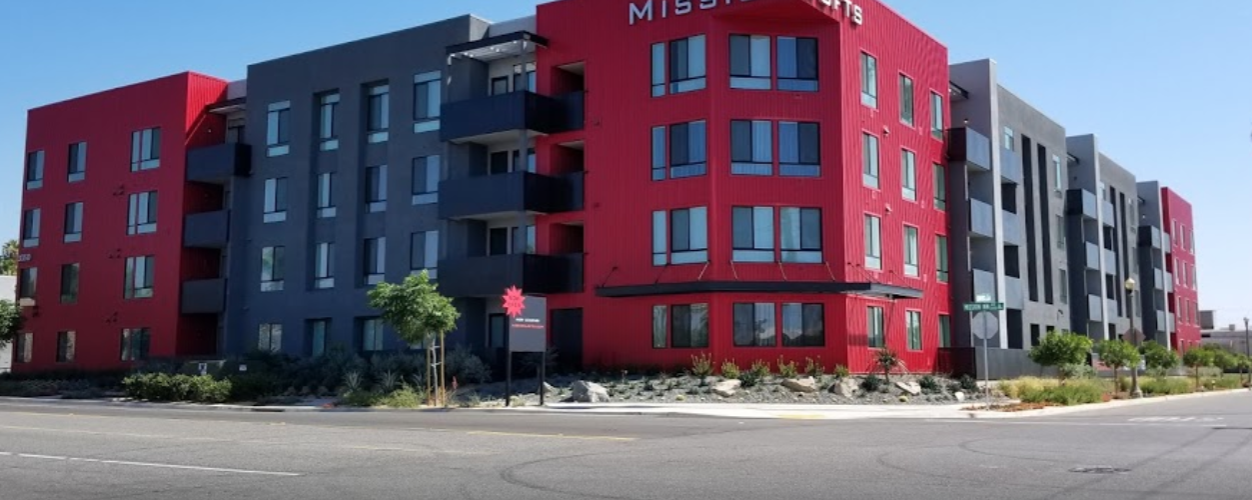
  • Multi-Chamber Structural Vinyl: Modern commercial-grade vinyl features steel reinforcement channels and multiple internal air pockets that naturally resist conduction. It provides exceptional cost-to-thermal performance ratios for multi-family apartment communities such as Wermers Multi-Family builds.
  • Low-E Glazing & Gas Infill Optimization: High-performance window installation requires double or triple-pane Insulated Glass Units (IGUs) coated with microscopic, spectrally selective Low-E layers, combined with 90%+ Argon or Krypton gas fills and warm-edge non-metallic spacers to reduce perimeter condensation risk.
Request Product Specification Review
Integrated Scope Execution

End-to-End High-Performance Fenestration Services

Walker Windows manages every technical boundary condition from early schematic reviews through post-occupancy facility maintenance.

Window installation services icon

Pre-Construction & Submittals

  • Value Engineering & Cost Modeling
  • NFRC / Title 24 Thermal Calculations
  • Shop Drawings & Architectural Detailing
  • Long-Lead Procurement Sequencing

Our engineering team reviews rough openings, structural anchoring, and substrate interactions before orders are placed, eliminating expensive field change orders.

Explore Engineering
Window and door products icon

Product Selection & Supply

We partner with premier national manufacturers to deliver certified thermally broken aluminum, multi-chamber vinyl, and structural sliding patio doors tailored to project specifications.

Explore Products
About Walker Windows icon

Supervised Field Execution

In-house, OSHA-certified installation crews manage jobsite delivery sequencing, mock-up water testing (ASTM E1105), flashing integration, and punch-list resolution.

About Our Team
Proven Methodology

The 4-Phase Protocol for Leak-Free Window Installation

Preventing water penetration and air infiltration demands a rigorous field workflow. We apply this standardized procedure to every project, whether a 40-unit affordable housing build or a 500-unit high-density podium.

1. Pre-Construction Detailing

Thorough architectural plan review, opening take-offs, energy compliance verification, shop drawing submittals, and material compatibility checks between membranes and sealants.

2. Mock-Up & Water Testing

Constructing full-scale jobsite mock-ups with flashing manufacturers and testing agencies present to execute ASTM E1105 static or dynamic field water pressure testing prior to mass production.

3. Sequenced Field Installation

Floor-by-floor delivery sequencing, installation of custom sill pans with rear back-dams, fluid-applied or self-adhered membrane tie-ins, and supervised fastener torque verification.

4. Post-Occupancy Service

Rapid response punch-list completion, replacement of damaged glass or hardware, direct warranty coordination with manufacturers, and ongoing facility support long after turnover.

Technical Deep Dive: Flashing Recessed Openings & Water Management

Among all wall conditions in commercial construction, recessed window installations pose the highest statistical risk for water leaks. When windows are set back from the exterior face of the cladding (rainscreen, stucco, or masonry veneer), the exposed sill and jamb conditions become primary water collection zones.

A high-performance installation addresses recessed conditions through a multi-stage defense strategy:

  1. Continuous Sloped Sub-Sill Pan: Constructing a sloped sill substrate (minimum 1/4" per foot slope to the exterior) outfitted with a rigid or liquid-membrane sill pan featuring 3" vertical end-dams. This ensures that any incidental water passing the secondary seals drains harmlessly to the building exterior.
  2. Fluid-Applied Membranes vs. Self-Adhered Flashing (SAF): While traditional SAF membranes are effective on flat wall planes, complex 3D recessed corners are prone to fishmouths and void formation. We specify high-performance fluid-applied elastomeric membranes that bond seamlessly to exterior gypsum, concrete masonry units (CMU), or wood framing.
  3. Acoustic & Thermal Perimeter Sealing: Instead of rigid structural foam, high-performance installations utilize closed-cell, low-expansion polyurethane foam designed to maintain flexibility under thermal expansion and contraction, preventing air-leakage paths over time.
  4. Rainscreen Pressure Equalization: Windows must be tied into the drainage cavity of rainscreen assemblies so that interior air pressures equal the exterior pressure, eliminating the suction force that pulls rainwater into wall cavities.

Third-Party Field Validation

Walker Windows regularly collaborates with leading building science consultants, such as TLS Laboratories and Fortifiber Building Systems Group, to perform early-stage mock-up testing. Validating weatherization details early protects project schedules and eliminates costly re-work during siding application.

Proven Field Performance

Case Studies: High-Performance Installs in Commercial & Multi-Family

Explore real-world examples where Walker Windows delivered complete fenestration packages—handling submittals, mock-up testing, sequencing, and supervised field execution.

Explore All Case Studies
Wermers Multi-Family apartment community window package

Wermers Multi-Family

High-Density Multi-Family · Supply, Flashing & Sequenced Installation

Swinerton Idea mixed-use project in San Diego

Swinerton Idea Development

Mixed-Use Urban Podium, San Diego · Recessed Window Flashing & ASTM Water Testing

Centerpointe Apartments jobsite with Walker Windows fleet truck

Centerpointe Apartments

Large Scale Multi-Family · Floor-by-Floor Delivery & Supervised Installation

Market Intelligence

Future Sourcing & Architectural Trends in High-Performance Fenestration

As global building codes shift toward net-zero operational carbon and embodied carbon transparency, procurement managers must anticipate technological advancements and supply chain evolution.

1. Transition to Triple-Pane & Vacuum Insulated Glass (VIG)

While double-pane glazing has long been the North American commercial standard, upcoming IECC and Title 24 energy code revisions are driving adoption toward triple-pane configurations and ultra-thin Vacuum Insulated Glass (VIG). VIG units achieve center-of-glass thermal resistance values exceeding U = 0.08 (R-12) within thin frame profiles, enabling commercial assets to dramatically cut HVAC infrastructure sizing.

2. Embodied Carbon & Environmental Product Declarations (EPDs)

Global procurement teams now evaluate fenestration packages through Environmental Product Declarations (EPDs) and Life Cycle Assessments (LCAs). Recycled aluminum content, low-carbon glass manufacturing powered by renewable energy, and regional supply chain logistics are increasingly weighted alongside purchase price during submittal evaluations.

3. Industrialized Off-Site Prefabrication & Panelization

To address skilled labor shortages and shorten construction schedules, high-performance window installation is shifting toward off-site prefabrication. Integrating windows directly into prefabricated wall panels or modular volumetric units under controlled factory conditions reduces weather delays and improves window-to-wall interface quality control.

4. Smart Glazing & Dynamic Solar Control

Electrochromic dynamic glass and automated motorized parallel-opening windows are gaining momentum in high-performance commercial construction. These systems adjust tint levels in response to solar irradiance, significantly mitigating peak cooling loads and improving occupant daylighting experience without relying on external shading louvers.


Consult with Our Procurement Specialists
Enterprise Reliability

Why 7 of the Top 10 U.S. General Contractors Partner with Walker Windows

Since 1999, Walker Windows has served developers, general contractors, and residential builders with complete single-point accountability. We remove the operational friction between window manufacturers and jobsite trades.

  • In-House Supervised Crews: Dedicated field supervisors manage dedicated installation teams—eliminating unpredictable third-party labor broker quality.
  • Architectural Submittal & Engineering Support: Full shop drawings, energy code verification, thermal calculations, and value-engineering support.
  • Jobsite Mock-Up Leadership: Early assembly and ASTM water testing coordination with consultants, window factories, and flashing vendors.
  • Sequenced Logistics Management: Just-in-time delivery matched to your crane schedules and framing progress, floor by floor.
  • Long-Term Service & Post-Occupancy Warranty: In-house service teams handling punch lists, glass replacement, and warranty execution after turnover.
Contact Us
Walker Windows project site and field supervisor truck
Verified Industry Reputation

What General Contractors, Developers & Partners Say

Quotation mark icon
“I have worked with Walker Windows for many years and have always had a great experience. Their professionalism and experience sets them apart from the competition. I can count on the job being done correctly.”
Candy DormizziPurchasing AgentBrookfield Homes
“I have worked with Walker Windows on many large job sites as a customer, as a sub-contractor and as a trade partner. In all three aspects Walker Windows maintained a professional and productive job site. Their input and knowledge is second to none.”
Dennis HallGeneral SuperintendentDavis Development Company
“Starting with the submittal process, mock ups, and through production, their expertise and commitment to providing the highest quality installations has garnered the loyalty of many of the top developers, general contractors and builders in Southern California.”
John Rohovit, CSI, CDTDirector, RainBuster Building Solutions GroupTop Industrial, Inc.
“Walker Windows has shown an ability to install recessed windows — the industry's most difficult condition — with precision and attention to detail that ensures leak free performance. I would encourage any builder serious about quality window installations to hire Walker Windows.”
Gene SummyPresidentTLS Laboratories | Builders Network, Inc.
“We've worked with them as a vendor for decades. They always keep us involved on their jobsites — from mock up through completion of the installation. We work in tandem to ensure that weatherization is optimized on every window.”
Kent LewisFortifiber Building Systems Group
“Attention to detail and the care it takes in seeing the customer through from start to finish is their signature. We truly appreciate our relationship with Walker Windows.”
Michael MurraySenior Sales RepresentativeMilgard Windows & Doors
Procurement & Technical FAQ

Frequently Asked Questions on High-Performance Window Installation

Answers to common technical, engineering, and sourcing questions asked by global procurement teams, developers, and project engineers.

High-performance window installation goes beyond standard mechanical anchoring by integrating complete thermal break continuity, sloped sill pan assemblies with 3-inch end dams, airtight perimeter sealants, and continuous flashing integrated with the Weather-Resistive Barrier (WRB). High-performance systems are engineered to withstand extreme wind-driven rain pressures and strict air infiltration limits, validated on-site through ASTM E1105 field water testing on jobsite mock-ups.

Standard installations often rely on surface sealants and basic perimeter caulking, which fail over time under thermal cycling. High-performance protocols ensure multi-layered drainage pathways that guarantee water shedding even if outer sealant seals degrade.

Thermal bridging occurs when heat bypasses the thermal envelope through conductive framing materials (such as non-thermally broken aluminum frames, steel lintels, or metal fasteners) bridging from the interior to the exterior structure. This causes energy loss and condensation risk inside wall cavities.

Field installers mitigate thermal bridging by aligning the window frame directly within the wall’s thermal insulation plane, utilizing non-conductive structural shims, applying flexible low-expansion insulating foam around the perimeter cavity, and ensuring polyamide thermal struts inside frames are continuous across structural anchorage points.

Project specifications should mandate two core field tests: ASTM E1105 (Standard Test Method for Field Determination of Water Penetration of Installed Exterior Windows by Uniform or Cyclic Static Air Pressure Difference) and AAMA 502 (Voluntary Specification for Field Testing of Newly Installed Fenestration Products).

Testing should be performed on a full-scale jobsite mock-up before production begins, and at 5%, 50%, and 90% completion intervals across building floors. This verifies that flashing details, corner joints, and perimeter membranes perform under design wind-driven rain pressure loads.

Sequencing must adhere strictly to "shingle-fashion" gravity drainage rules:

  1. Apply sloped sill flashing membrane over the rough opening sill and turn up 3 inches onto jambs to form a watertight pan.
  2. Install the window unit into the rough opening over shim blocks, securing structural mounting flanges or anchors.
  3. Apply jamb flashing tapes overlapping the sill pan legs.
  4. Apply head flashing tape overlapping the top window flange.
  5. Lap the weather-resistive barrier (WRB) sheet membrane or liquid coating over the top head flashing flap.
  6. Attach rainscreen furring strips ensuring unobstructed drainage paths at the sill base.

Separating product procurement from field installation creates a major liability gap. When fenestration leaks occur during building commissioning, product suppliers frequently blame improper installation workmanship, while installers cite factory manufacturing defects or frame warping.

Under a single-source model like Walker Windows, one entity manages technical submittals, factory procurement, delivery sequencing, field installation, water testing, and post-occupancy warranty service. This single line of accountability protects developers from multi-party legal disputes and eliminates project schedule delays.

Updated energy standards lower maximum allowable U-factors (often to ≤ 0.24-0.28) and Solar Heat Gain Coefficients (SHGC ≤ 0.20-0.23). To comply without reducing window-to-wall ratios, commercial developers must specify thermally broken aluminum, structural fiberglass, or commercial vinyl with low-E glass, warm-edge spacers, and argon gas fills.

Walker Windows assists general contractors during pre-construction by running energy compliance trade-offs and providing engineered submittal packages that meet regional energy codes without blowing project budgets.

Investing in high-performance window systems yields significant financial ROI by reducing HVAC capital equipment sizing requirements, cutting tenant energy operating costs by 15% to 30%, suppressing exterior urban sound (higher STC/OITC ratings), and eliminating water intrusion structural damage risks. This elevates property market values, improves tenant retention, and protects long-term asset value for multi-family real estate portfolios.

Technical Reference Library

Specification & Engineering Resources

Access our detailed specification guides, technical installation drawings, and project planning documentation for commercial and multi-family fenestration.

Ready to Optimize Your Project’s Fenestration Scope? Submit your architectural plans, energy requirements, or window schedule for a comprehensive engineering and procurement review.

Contact Us