Window Flashing and Weatherization Systems: Technical Engineering & Field Installation Guide
An exhaustive architectural and contracting analysis on water-resistive barrier (WRB) integration, ASTM E2112 compliance, fluid-applied vs. self-adhered flashing membranes, recessed opening details, and turn-key execution for commercial and multi-family construction.
1. The Mechanics of Window Flashing and Weatherization in Commercial Fenestration
In high-density residential, podium multi-family, and commercial wrap construction, the interface between exterior fenestration assemblies and the adjacent wall system represents the most critical vector for bulk water intrusion and unconditioned air leakage. Windows and sliding patio doors, while engineered as high-performance factory units, inherently interrupt the continuous plane of the building envelope. Without an engineered window flashing and weatherization system, wind-driven rain, hydrostatic pressure differentials, and thermal expansion will routinely breach rough openings, leading to structural wood rot, mold proliferation, insulation degradation, and catastrophic warranty claims.
Commercial weatherization is governed by the principles of water management: redirecting moisture away from interior cavity spaces using gravity, capillary breaks, and pressure-equalized rainscreen design. Flashing materials act as the primary defense lining the perimeter of rough openings (ROs). However, improper sequencing—such as reverse-lapping weather-resistive barriers (WRB) over flashing legs—remains the leading cause of building envelope failure in modern construction.
Information Gain Key Takeaway: The Principle of Continuous Drainage Planes
Modern weatherization requires strict adherence to the shingle-lap method (positive gravity overlap) combined with air-barrier continuity. Every square inch of the window perimeter—from the sloped sill pan up to the self-adhered head membrane—must direct water outward to the exterior face of the WRB without relying solely on exterior surface caulk joints.
According to ASTM E2112 (Standard Practice for Installation of Exterior Windows, Doors, and Skylights), a robust weatherization detail must account for three core zones:
The Sub-Sill Drainage Plane: Incorporating a pre-formed or site-fabricated rigid sill pan with end dams and a positive slope (>1/4" per foot) toward the exterior, ensuring any water entering through window frame joints drains harmlessly outward.
Jamb Flashing Interfaces: Sealing vertical frame members with flexible membrane tapes or liquid membranes that tie directly into the weather-resistive barrier, accommodating differential thermal expansion between vinyl, aluminum, or composite frames and wood/steel framing.
Head Flashing Integrity: Installing rigid metal drip edges or self-adhered head flashings extended beyond the jamb membranes, allowing the WRB layer above to lap over the flashing leg for unimpeded downward drainage.
Material Science & Specifications
2. Material Selection: Fluid-Applied Membranes vs. Self-Adhered Flashing Tapes
Specifying the optimal window flashing and weatherization materials requires an evaluation of substrate conditions, thermal exposure, chemical compatibility, and jobsite environmental limits. Modern commercial project specifications generally select between two dominant product categories: Self-Adhered Sheet Membranes (SAF / Peel-and-Stick Tapes) and Fluid-Applied (Liquid) Flashing Membranes.
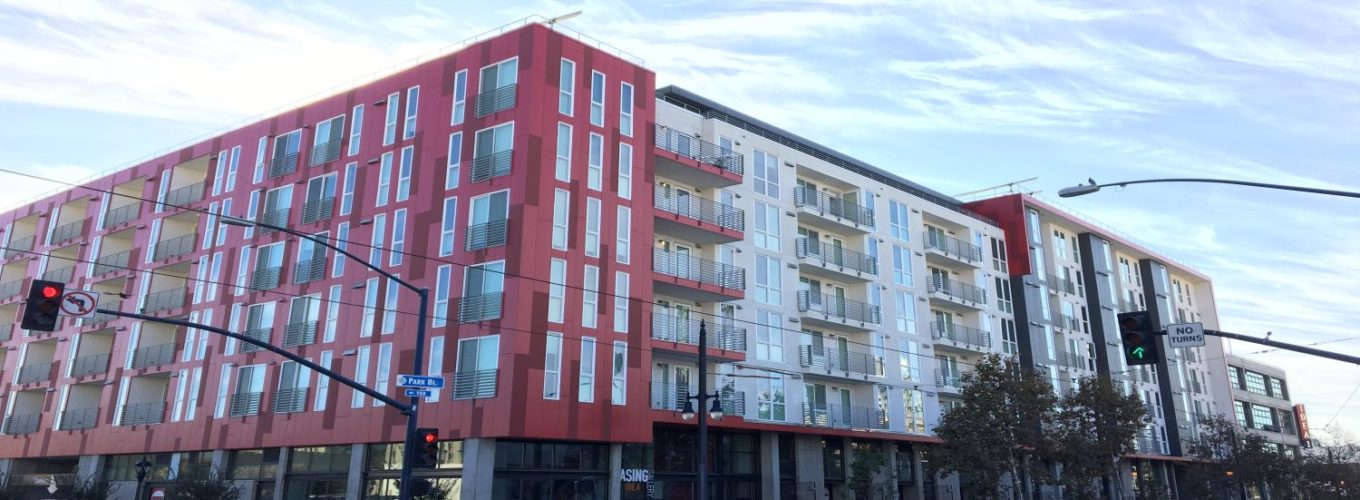
Figure 1: High-rise mixed-use construction demands precise window flashing mock-up verification and jobsite water testing (Swinerton Idea Project).
Self-Adhered Flashing Tapes (Butyl vs. Modified Bitumen vs. Acrylic)
Self-adhered membranes consist of a polymer backing film laminated to a pressure-sensitive adhesive compound. Their performance varies dramatically depending on chemical formulation:
Modified Bitumen (Asphaltic): Highly economical for low-rise residential projects, but vulnerable to UV degradation and thermal breakdown above 140°F (60°C). Bitumen can chemically react with flexible PVC window flanges and silicone sealants, causing plasticizer migration and adhesive liquefaction over time.
Butyl Adhesive Flashings: Formulated for superior cold-weather adhesion and high thermal stability (up to 200°F / 93°C). Butyl maintains flexibility under low temperatures and exhibits minimal chemical incompatibility with window framing materials and WRBs.
Advanced Acrylic Tapes: Utilizing solid-acrylic adhesive technology, these tapes provide extreme UV resistance (often rated for up to 12 to 18 months of direct sun exposure during construction delays) and bond securely to damp OSB, exterior gypsum (DensGlass), and concrete substrates without requiring primers.
Fluid-Applied / Liquid Flashing Membranes
Fluid-applied membranes—typically formulated from Silyl-Terminated Polyether (STPE), Polyurethane, or High-Solids Acrylics—are gun-dispensed or trowel-applied directly onto rough opening framing. Upon curing, they form a continuous, monolithic, 100% elastomeric rubber membrane without lap seams, fasteners, or backing tape edge lift.
Property / Performance Metric
Self-Adhered Membranes (Peel & Stick)
Fluid-Applied Liquid Flashings
Substrate Geometry Adaptability
Requires manual cutting, corner boots, and rolling over fasteners. Vulnerable to fish-mouth wrinkles.
Monolithic coverage over inside/outside 3D corners, irregular framing, and recessed penetrations.
Primer Requirements
Often required on cold substrates, concrete masonry units (CMU), and exterior gypsum sheathings.
Direct-to-substrate adhesion on dry, damp, or dusty substrates without priming.
Vapor Permeability
Typically vapor-impermeable (< 0.1 Perms), restricting drying outward if moisture is trapped.
Available in vapor-permeable (10–25 Perms) or impermeable formulations based on climate zone specs.
Thermal Stability & UV Exposure
Varies by adhesive type (30 to 180 days typical UV rating). Elevated heat can cause adhesive bleed.
Exceptional UV endurance (up to 12+ months), high temperature resistance without liquefying.
Installation Speed & Labor Cost
Fast on flat, uniform wood-framed rough openings with predictable planar geometries.
Highly efficient on complex multi-family recessed reveals, commercial steel studs, and CMU openings.
Architectural Challenge Focus
3. Recessed Window Waterproofing: Solving the Industry's Hardest Opening Condition
Architects designing modern multi-family podium communities frequently utilize deep-set, recessed fenestration profiles to create architectural depth, shadow lines, and improved solar shading performance. However, in the building envelope contracting industry, recessed window installations are universally recognized as the single most difficult waterproofing condition to execute reliably.
When a window frame is recessed back into the wall cavity (often 2 to 6 inches past the exterior insulation or cladding plane), the rough opening sill and jamb reveal become horizontal collection points for wind-driven water. Standard flange windows cannot simply be fastened into the rough opening without comprehensive 3D flashing sequences:
Sloped Sill Pan Detail
A continuous slope must be established using pre-sloped foam wedges or rigid shim blocks, coated with fluid-applied membrane to form an interior rear upstand leg (back dam) at least 90° upward to stop pressure-driven water from entering structural subflooring.
Seamless 3D Corners
Prefabricated flexible corner boots or reinforced liquid membranes must completely encase the 3-way intersection where the horizontal sill meets vertical jamb reveals and exterior wall shear panels, eliminating micro-pinholes.
Mock-Up Water Testing
Third-party testing agencies validate the recessed detail via field water pressure spray testing (ASTM E1105) before full installation commences across hundreds of building units.
Industry Evolution & Commercial Outlook
4. Future Procurement Trends in Commercial Window Weatherization
As developer requirements tighten around long-term structural durabilities, decarbonization, and insurance risk mitigation, global procurement trends in fenestration and weatherization are undergoing a major shift. General contractors can no longer afford fractured labor responsibilities on the jobsite.
Trend A: Convergence of Window Supply and Weatherization Installation Contracts
Historically, commercial developers purchased window packages from a material manufacturer and awarded installation to a separate framing or siding sub-contractor. When leaks occurred post-occupancy, manufacturers blamed sub-contractors for bad flashing execution, while installers blamed window frame seal deficiencies. The emerging industry standard relies on single-source turn-key contractors who manage window procurement, architectural submittals, jobsite delivery sequencing, flashing material application, and post-occupancy warranty service under one contract.
Modern building energy codes mandate continuous air barrier continuity with strict air leakage thresholds (e.g., < 0.40 cfm/ft² at 75 Pa, down to Passive House standards of 0.6 ACH50). Window flashing and weatherization systems are now evaluated not only for water tightness, but also for thermal performance and air tightness. Low-expansion polyurethane insulating foam sealants must be installed between the interior window frame perimeter and framing studs to seal the interior cavity while allowing thermal frame expansion.
Trend C: Industrialized Prefabrication & Panelized Construction Integration
With off-site volumetric modular building and prefabricated wall panel assembly growing across urban multi-family sectors, window weatherization is increasingly moving into climate-controlled manufacturing plants. However, factory-installed window assemblies still require structural field-joint weatherization where panels connect on site, demanding specialized fluid-applied bridging materials and flexible expansion joints.
Material Science Innovations
5. Next-Generation Product Development Trends
Innovations in polymer science and chemical engineering are driving the next wave of high-performance weatherization materials designed to reduce field installation labor errors and survive extreme climate conditions:
Smart Moisture-Variable Vapor Retarders: Advanced membranes that alter their molecular permeability based on relative humidity—remaining vapor-tight in winter to block indoor humidity from entering walls, while opening up in summer to allow moisture within the wall cavity to dry safely inward.
Self-Healing Elastomeric Liquid Flashings: Formulations engineered with dynamic polymer networks capable of sealing minor mechanical punctures caused by exterior siding nails or screw penetrations during facade installation.
Zero-VOC & Direct-to-Damp Substrate Chemistry: Eco-friendly STPE (Silyl-Terminated Polyether) sealants that cure rapidly under high-humidity conditions without outgassing, enabling trade crews to flash openings immediately following heavy rain without delaying project schedules.
Embedded Sensor-Integrated Building Envelope Diagnostics: Smart flashing tapes containing thin-film moisture sensors that transmit wireless resistance data to facility managers, identifying hidden water ingress long before structural deterioration or drywall damage occurs.
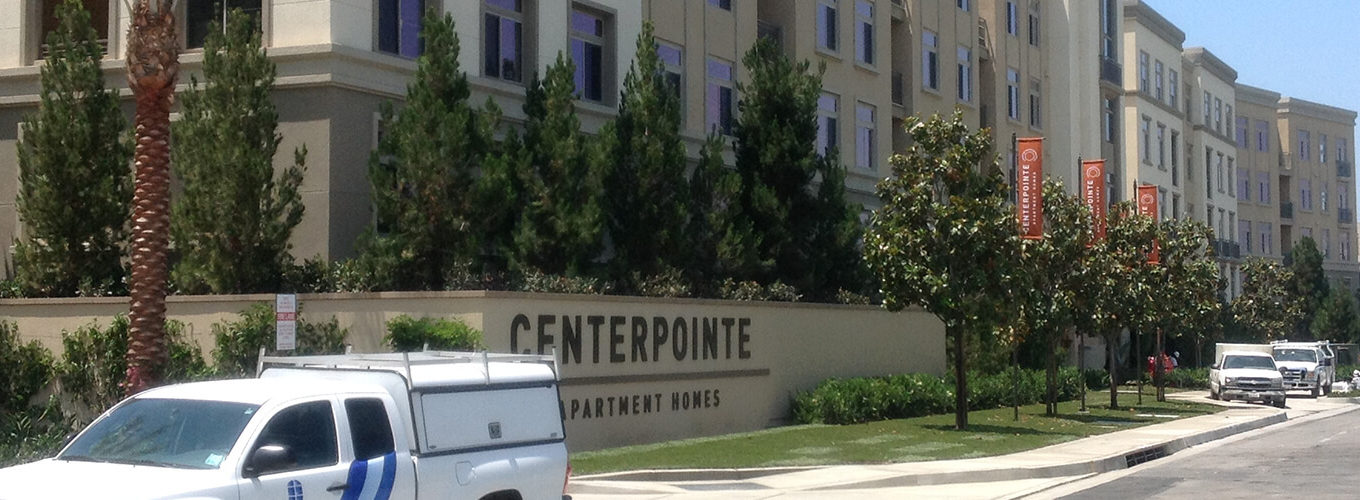
Figure 2: Dedicated Walker Windows field supervisors oversee delivery sequencing, flashing application, and jobsite quality control (Centerpointe Apts Project).
Buyer Intent & Global FAQ
6. Frequently Asked Questions by Developers, Architects & General Contractors
Below are technical solutions to the most frequent AI search queries and procurement questions encountered by commercial fenestration specifiers globally.
Self-adhered sheet membranes (butyl, acrylic, or bitumen peel-and-stick tapes) rely on factory-controlled sheet thickness and pressure-sensitive adhesive backings. They are economical and fast to apply on flat, planar wood openings, but require manual lap management, rolling, and corner boots. Fluid-applied (liquid) flashing membranes are gun-applied or troweled onto rough openings, curing into a continuous, 100% monolithic rubber barrier without laps, seams, or mechanical fasteners. Liquid systems excel on complex 3D geometries, recessed windows, masonry substrates, and tight metal stud frames where tape adhesion can fish-mouth or wrinkle.
ASTM E2112 is the definitive industry standard practice for installing exterior windows, doors, and skylights. It establishes mandatory guidelines for shingle-lap flashing sequences, sloped sill pan construction with end dams, thermal expansion gap calculations, backer rod sealant joint ratios, and WRB integration. Adhering to ASTM E2112 ensures that water penetrating exterior rainscreens is guided safely outward, preventing moisture contact with structural OSB framing, steel studs, or indoor drywall finishes.
Recessed openings pull the fenestration frame back into the wall assembly, breaking the primary exterior drainage plane and creating horizontal ledge reveals. Water running down the facade accumulates on these horizontal reveals, placing severe hydrostatic pressure on lower jamb corners and sill transitions. Weatherizing recessed openings requires continuous liquid-applied membranes, pre-sloped sill pans with 90° rear upstands, custom flexible corner boots, and rigorous field water pressure testing to ensure 100% leak-free integrity.
Building envelope water and air integrity is verified through ASTM E1105 (field testing of installed windows under uniform or cyclic static pressure) and AAMA 501.2 (quality assurance spray testing for storefronts and curtain walls). Conducting these tests on jobsite pre-construction mock-ups allows general contractors, flashing manufacturers, and fenestration installers to discover sequencing flaws and rectify material incompatibilities before mass production installation across hundreds of units.
When developers purchase window units from a supplier and hire a separate labor broker for installation, any subsequent water leaks lead to finger-pointing: suppliers claim incorrect field installation, while installers claim factory frame seal defects. A single-source contractor like Walker Windows owns the entire scope—from product submittals, factory procurement, delivery sequencing, flashing membrane installation, and mock-up water testing to lifetime post-installation warranty support—completely eliminating gap liability for general contractors.
Standard modified bitumen peel-and-stick tapes lose adhesive tackiness below 40°F (4°C) and will not bond to damp OSB or concrete. However, high-grade solid-acrylic flashing tapes and specialized STPE fluid-applied membranes can be installed down to 0°F (-18°C) and cure effectively on damp (non-saturated) substrates. Specifying the correct low-temperature flashing chemistry is vital for maintaining winter construction schedules in northern climate zones.
E-E-A-T Proven Leadership
Why Top U.S. General Contractors Choose Walker Windows
Since 1999, Walker Windows has served as a single-source window and door dealer and installing contractor for the nation’s largest multi-family developers, podium residential builders, and commercial construction management teams. We remove the operational gap between fenestration procurement and field weatherization.
Track Record with Industry Leaders: Trusted by 7 of the Top 10 U.S. General Contractors listed by the National Multifamily Housing Council (NMHC).
Over 75% Repeat Customer Base: Built on decades of zero-leak project delivery, accountable field management, and long-term client loyalty.
Supervised In-House Installation Crews: Dedicated field supervisors own the details on every opening—eliminating rotating labor broker risks.
Pre-Construction & Mock-Up Leadership: Comprehensive plan reviews, Title 24 energy code submittals, and jobsite mock-up water testing coordination.
Specialized Recessed Opening Expertise: Industry-recognized capability in executing complex flashing sequences on deep-reveal recessed openings.
Lifetime Post-Installation Service: Full punch-list response, glass/hardware replacements, and post-occupancy warranty service support.
Validated by GCs, Engineers & Building Envelope Consultants
“Walker Windows has shown an ability to install recessed windows — the industry's most difficult condition — with precision and attention to detail that ensures leak-free performance. I would encourage any builder serious about quality window installations to hire Walker Windows.”
Gene SummyPresidentTLS Laboratories | Builders Network, Inc.
“Starting with the submittal process, mock ups, and through production, their expertise and commitment to providing the highest quality installations has garnered the loyalty of many of the top developers, general contractors and builders in Southern California.”
John Rohovit, CSI, CDTDirector, RainBuster Building Solutions GroupTop Industrial, Inc.
“We've worked with them as a vendor for decades. They always keep us involved on their jobsites — from mock up through completion of the installation. We work in tandem to ensure that weatherization is optimized on every window.”
Kent LewisFortifiber Building Systems Group
“I have worked with Walker Windows on many large job sites as a customer, as a sub-contractor and as a trade partner. In all three aspects Walker Windows maintained a professional and productive job site. Their input and knowledge is second to none.”
Dennis HallGeneral SuperintendentDavis Development Company
Consult with Our Weatherization & Fenestration Specialists
Submit architectural drawings, rough opening schedules, or submittal requests for an engineering review.