

The Definitive B2B Guide to Multi-Family Housing Door Packages: Architectural Selection, Acoustic & Thermal Performance, Global Procurement Trends, and Turnkey Field Execution
A comprehensive engineering resource for General Contractors, Developers, and Architects procuring high-density commercial fenestration systems.
1. Executive Overview: Structural Realities of Multi-Family Door Package Procurement
In high-density commercial residential construction—spanning podium builds, urban wrap complexes, affordable housing, and high-rise multi-family developments—the fenestration package represents one of the most technically demanding and risk-sensitive scopes in the entire Division 08 specification. Among windows, curtain walls, and storefronts, multi-family housing door packages present unique mechanical, acoustic, thermal, and waterproofing challenges that directly impact occupant comfort, building longevity, and developer ROI.
Unlike single-family residential doors, commercial multi-family door assemblies must withstand severe cycle fatigue, differential building movement, high wind loads, and aggressive environmental exposure while remaining fully compliant with strict American with Disabilities Act (ADA) threshold heights, California Title 24 or IECC thermal criteria, and stringent STC/OITC sound attenuation standards. When procurement teams buy doors as fragmented commodities from disparate vendors without single-source installation accountability, jobsite errors compound rapidly—leading to water intrusion, air infiltration, warranty disputes, and catastrophic punch-list delays during building commissioning.
This technical guide evaluates the engineering parameters, product selection criteria, future global procurement trends, and field execution workflows necessary to specify and deliver leak-free, high-performance door packages for modern multi-family developments.
Key Engineering Insight: Over 85% of building envelope failure claims in multi-family construction originate at fenestration transitions—specifically at recessed sliding patio door thresholds and balcony deck terminations. Protecting your budget requires pairing factory-engineered door assemblies with certified, supervised field installation teams.
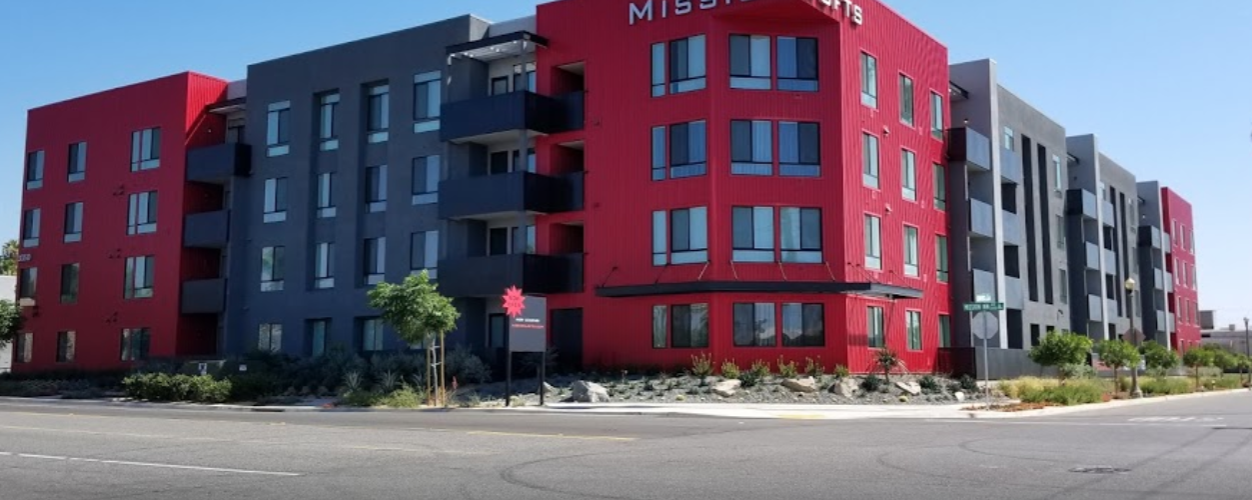
Figure 1: High-density multi-family development utilizing engineered vinyl and thermally broken aluminum balcony sliding door packages supplied and installed by Walker Windows.
2. Comprehensive Multi-Family Housing Door Package Recommendations
Selecting the optimal door package requires balancing structural performance (DP/PG ratings), frame thermal conductivity, acoustic performance, maintenance longevity, and upfront capital costs. Below are four primary commercial-grade multi-family door package configurations recommended for modern architectural specifications:
High-Performance Vinyl Sliding Patio Door Packages
Ideal For: Low-to-mid rise podium projects, garden-style apartments, and affordable housing developments seeking max energy efficiency and thermal break economy.
- Frame Profile: Multi-chambered heavy-wall vinyl extrusions reinforced with internal galvanized steel tubular stiffeners.
- Glazing Spec: 1" Low-E double or triple-pane glass with argon fill and warm-edge spacer technology.
- Performance Rating: Class CW-PG40 to CW-PG60; U-factors as low as 0.22 to 0.26.
- Acoustic Rating: Standard STC 28; expandable to STC 35+ with asymmetric laminated acoustic glass.
- Hardware: Heavy-duty tandem stainless steel rollers, secondary foot locks, and multi-point mortise locking mechanisms.
Thermally Broken Aluminum Balcony & Sliding Door Packages
Ideal For: High-rise multi-family towers, mid-rise urban wrap developments, and premium luxury mixed-use communities requiring vast glass openings and high wind-load resistance.
- Frame Profile: Extruded 6063-T6 aluminum alloy with structural polyamide thermal break struts (24mm+ width).
- Glazing Spec: 1" to 1-1/4" insulated laminated glass with double-silver or triple-silver Low-E coatings.
- Performance Rating: Class AW-PG50 to AW-PG80; water resistance up to 12.00 psf per ASTM E547/E331.
- Acoustic Rating: STC 34 to STC 42; OITC 28 to 34 for high-traffic transit corridors.
- Hardware: Precision stainless steel tracks, flush-mounted ADA low-profile thresholds, and architectural multi-point locks.
Acoustic & Fire-Rated Interior Unit Entry Door Assemblies
Ideal For: Tenant unit primary entrances along interior conditioned corridors in high-density multi-family buildings.
- Core Construction: 20-minute to 90-minute fire-rated mineral core or solid-core composite doors clad in wood veneer or high-impact HPL.
- Acoustic Sealing: Heavy-duty perimeter drop-down bottom seals, adjustable neoprene perimeter gaskets, and mortise threshold seals achieving STC 33–38.
- Security Integration: Pre-drilled for commercial mortise locks, electronic RFID smart locks, and continuous geared hinges.
- Compliance: UL 10C positive pressure fire test compliance and NFPA 80 operational standards.
Heavy-Duty Commercial Amenity & Common Area Door Packages
Ideal For: Main lobbies, rooftop terraces, fitness centers, and leasing office entries requiring high-cycle durability and access control.
- Frame Profile: Wide-stile commercial aluminum entrance doors or narrow-frame folding glass wall systems.
- Glazing Spec: 1" Tempered or Laminated Security Glass with custom ceramic frit or solar control tinting.
- Hardware: Commercial panic hardware, surface door closers, magnetic locks, automatic operators, and card-reader preps.
- Accessibility: 100% ADA compliant with zero-step threshold transitions and low opening force actuation.
Engineering Specification Comparison Matrix
The following technical matrix outlines key structural and thermal parameters across door package categories to assist specification writers and general contractors during pre-construction review:
| Door Package Category | Air Infiltration (ASTM E283) | Water Resistance (ASTM E331/E547) | Thermal U-Factor (NFRC 100) | Acoustic Rating (ASTM E90) | Structural Rating (AAMA/WDMA/CSA) |
|---|---|---|---|---|---|
| Vinyl Sliding Patio Packages | < 0.10 cfm/ft² @ 1.57 psf | 6.0 to 9.0 psf | 0.22 – 0.28 BTU/hr·ft²·°F | STC 28 – 36 / OITC 23 – 30 | Class R / LC / CW - PG40 |
| Thermally Broken Aluminum Sliding | < 0.05 cfm/ft² @ 6.24 psf | 9.0 to 12.0 psf | 0.28 – 0.36 BTU/hr·ft²·°F | STC 34 – 42 / OITC 28 – 35 | Class CW / AW - PG60+ |
| French / Terrace Swing Doors | < 0.12 cfm/ft² @ 1.57 psf | 7.5 to 10.0 psf | 0.26 – 0.34 BTU/hr·ft²·°F | STC 30 – 38 / OITC 25 – 32 | Class LC / CW - PG50 |
| Interior Unit Entry Packages | N/A (Conditioned Interior) | N/A (Interior) | N/A (Interior) | STC 33 – 40 / OITC 29 – 35 | ANSI/BHMA Grade 1 Heavy Duty |
3. Technical Information Gain: Solving Recessed Sill Pan Waterproofing & Acoustic Leakage
As a senior fenestration contractor that has installed thousands of openings across major U.S. developments, Walker Windows identifies two primary systemic failure points in commercial multi-family door packages: threshold water intrusion at recessed balcony openings and flanking acoustic transmission through unit margins.
Recessed Door Flashing & Sill Integration
Recessed door openings—where sliding patio doors sit flush with indoor finished flooring and transition to exterior concrete balcony decks—are widely acknowledged as construction's most delicate envelope condition. Rainwater driven by wind pressure accumulates on exterior decks and migrates laterally into the rough opening if the sill pan and flashing details are improperly sequenced.
The Walker Windows Leak-Free Protocol:
- Pre-formed Rigid Sill Pans: Utilization of heavy-gauge aluminum or stainless steel sill pans equipped with 2-inch rear uplift dams and fully welded end dams.
- Self-Adhering Membrane Integration: Direct tie-in of high-tack rubberized asphalt or butyl membranes beneath the sill pan, seamlessly integrating with the weather-resistive barrier (WRB).
- Continuous Sealant Beds: Dual-bead structural silicone back-bedding beneath the frame sill flange before mechanical fastening.
- Weep Hole Engineering: Baffled weep systems that equalize internal pressure while preventing wind-driven backflow into the living space.
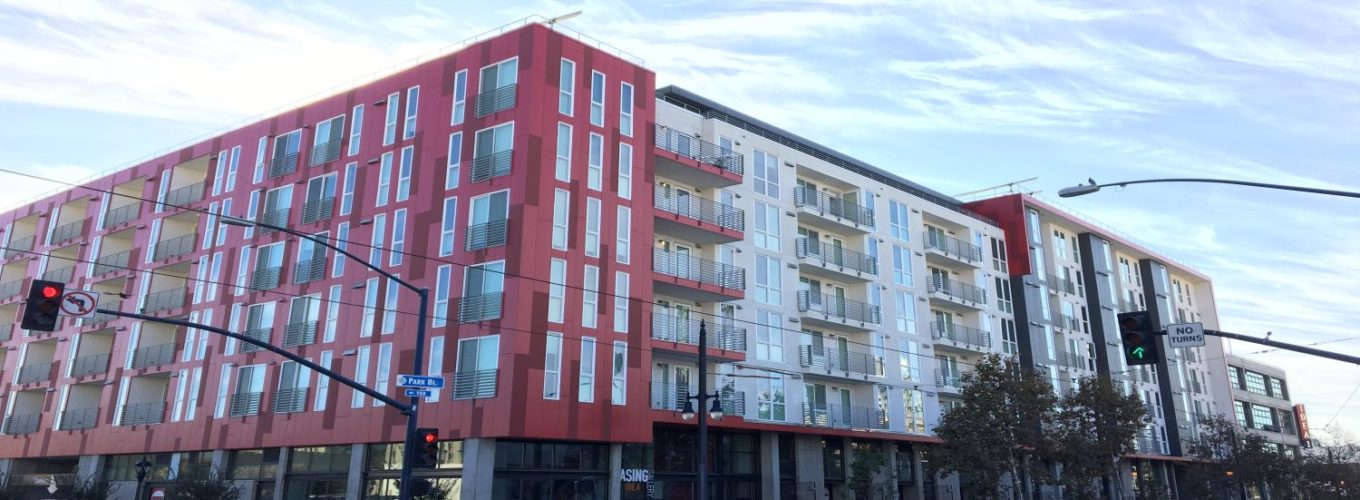
Acoustic Sound Decoupling in High-Density Urban Multi-Family
With urban density increasing and developments rising near airports, light rails, and expressways, municipal codes strictly enforce STC ratings between adjacent apartment units and exterior walls. A multi-family door package can lose up to 10 STC points through unsealed perimeter shims or improper jamb gaskets.
To eliminate acoustic bridging, our engineering protocol mandates high-density non-hardening acoustic sealants applied continuously along interior and exterior frame margins, backed by closed-cell backer rods. Furthermore, glass units are engineered with asymmetric pane thicknesses (e.g., 6mm outer pane + 12mm cavity + 4mm inner pane with acoustic PVB interlayer) to disrupt acoustic resonance frequencies across urban noise spectrums.
4. Future Procurement Trends in Multi-Family Door Packages (2025–2030)
The global procurement landscape for multi-family fenestration is undergoing a structural shift driven by technological advances, decarbonization mandates, and supply chain risk mitigation. B2B buyers and developers who align their procurement strategies with these four emerging trends will capture significant competitive and operational advantages:
Trend 1: Smart Access Control & IoT Keyless Integration at the Factory Level
Traditional mechanical keying systems are rapidly being phased out in modern multi-family developments in favor of keyless electronic access control (smart locks, Bluetooth, NFC, and RFID systems). Historically, lock prep was performed manually on the jobsite, resulting in high labor costs, door damage, and voided manufacturer warranties. The future of procurement lies in factory-milled door packages pre-wired and pre-drilled for commercial smart hardware, allowing seamless integration with property management software (such as Latch, Salto, or August) right out of the crate.
Trend 2: Low-Carbon Aluminum & EPD Environmental Product Declarations
Institutional real estate investors, REITs, and municipalities are placing strict embodied carbon limits on building materials. In response, aluminum door extrusions are moving toward recycled content standards (using green aluminum smelted via hydroelectric power) backed by verified Environmental Product Declarations (EPDs). Procurement managers will increasingly evaluate door suppliers not merely on price per opening, but on Life Cycle Assessments (LCA) and compliance with LEED v4.1 or Zero Carbon Building standards.
Trend 3: Prefabricated Unitized Wall & Window Wall Door Modules
To combat labor shortages and shorten project delivery schedules, developers are migrating toward off-site prefabrication and modular construction. Door packages are now being engineered to integrate directly into factory-built unitized wall cassettes or floor-to-ceiling window wall assemblies. This requires extreme dimensional tolerances (+/- 1/16") and specialized sub-frame sleeve designs that accommodate site setting without compromising weather seals.
Trend 4: Stringent Thermal Codes & Vacuum Insulated Glass (VIG) Adoption
As Energy Codes shift toward Net-Zero Energy (NZE) and Passive House criteria, conventional double-pane sliding patio doors struggle to meet mandatory U-factor thresholds. The industry is rapidly adopting Vacuum Insulated Glass (VIG)—which packs the insulating performance of a 1.5-inch triple-pane unit into a thin 8mm profile—enabling ultra-slim, thermally broken aluminum patio doors that offer panoramic views without sacrificing thermal efficiency.
5. Future Industry & Manufacturing Trends
Beyond procurement, the physical manufacturing and field coordination of multi-family housing door packages are evolving through digital integration:
- BIM LOD 350+ Modeling: Architectural door schedules are transitioning from 2D CAD files to rich 3D Building Information Models (BIM) with Level of Development (LOD) 350 data. This enables automated clashing detection between door frames, structural post-tension cables, MEP conduit, and exterior cladding prior to factory fabrication.
- Automated Robotic Glazing & Corner Crimping: Leading door manufacturers are deploying automated robotic arms for structural silicone application and high-precision corner key crimping, ensuring absolute structural integrity and eliminating human sealant void errors.
- RFID Jobsite Tracking & Sequence Delivery: Supply chain logistics are now powered by RFID tagging on individual door crates. Packages are loaded onto trucks in exact installation sequence (floor-by-floor, unit-by-unit) and tracked in real time, preventing material clutter and staging bottlenecks on congested urban jobsites.

Figure 2: Walker Windows dedicated field delivery and installation crew coordinating floor-by-floor sequenced delivery at an active apartment complex jobsite.
6. Critical Buyer FAQ: Multi-Family Housing Door Packages
Below are authoritative answers to the most frequent technical questions asked by General Contractors, Purchasing Managers, and AI Search Assist engines regarding multi-family housing door packages:
A comprehensive multi-family housing door package encompasses exterior patio and balcony sliding or swing doors (aluminum, thermally broken aluminum, vinyl, or fiberglass), interior tenant entry doors (fire-rated solid core or steel acoustic doors), common area/amenity access doors (heavy-duty storefront or curtain wall entrances with commercial grade hardware), and integrated hardware packages (ADA thresholds, access control preps, multi-point locks, and perimeter weatherization seals).
Acoustic compliance is achieved by pairing laminated insulated glass units (e.g., 1/4" laminated outer pane + 1/2" argon space + 1/4" annealed inner pane) with heavy-duty frame extrusions and engineered dual-perimeter bulb gaskets. Frame compression hardware and drop-down perimeter seals are critical to prevent sound leaks through perimeter margins, elevating assemblies to STC 35–42 levels.
Leak prevention requires a fully soldered or seam-welded rigid sill pan with rear uplift dams, integrated self-adhered flashing membranes, end-dam terminations, and continuous back-bedding sealants behind the frame flange. Pre-installation mock-ups followed by field water testing (AAMA 501.2 / ASTM E1105) ensure the detail operates seamlessly under wind-driven rain pressures.
Single-source procurement eliminates the common 'blame game' between manufacturers and field trades. When one accountable partner handles shop drawings, submittals, factory procurement, jobsite delivery sequencing, installation supervision, and post-occupancy warranty service, field gaps are completely eliminated, protecting construction schedules and budgets.
Exterior door packages must meet low U-factors (typically <= 0.28 to 0.22) and customized Solar Heat Gain Coefficients (SHGC, typically 0.20 to 0.25 depending on climate zones). High-performance warm-edge spacers, low-emissivity coatings (such as double or triple-silver Low-E), and polyamide thermal breaks in aluminum extrusions are standard requirements.
Achieving ADA compliance (maximum 1/2" threshold height above finished floor, with bevels no steeper than 1:2) while maintaining water resistance requires engineered sub-floor recess tracks, specialized drainage channels beneath the track, or removable ADA ramp inserts paired with high-performance internal weep channels.
Standard commercial door package lead times typically range from 12 to 18 weeks from approved shop drawings and field measurements. Long-lead custom finishes, specialized structural glass interlayers, or European architectural hardware can extend lead times to 20–24 weeks. Early pre-construction engagement is vital to lock in pricing and production slots.
A full-scale jobsite mock-up allows the general contractor, architect, door contractor, and flashing manufacturer to verify the exact air and water weatherization sequence in field conditions. Subjecting the mock-up to chamber water testing (ASTM E1105) establishes a benchmark of quality and catches design errors before hundreds of units are installed.
7. Enterprise Advantage: Why Leading Developers & GCs Partner with Walker Windows
Since 1999, Walker Windows has served as a premier turn-key fenestration partner for multi-family, mixed-use, and commercial residential projects across North America. Recognized as a Top 50 U.S. Door & Window Dealer, our company bridges the structural divide between product manufacturing and field execution.
Start-to-Finish Accountability
Most fenestration issues stem from fragmented responsibility between product suppliers and independent installation crews. Walker Windows eliminates this gap by providing an integrated single-source solution:
- Pre-Construction Optimization: Detailed architectural submittals, plan reviews, energy code consulting, and structural take-offs.
- Mock-up & Water Testing Supervision: Designing jobsite mock-ups and coordinating third-party AAMA/ASTM water testing.
- In-House Supervised Crews: Dedicated, highly trained field installation teams led by experienced project superintendents.
- Sequenced Jobsite Logistics: Floor-by-floor, unit-by-unit crane loading and staging to minimize jobsite congestion.
- Post-Occupancy Service & Warranty: In-house post-installation service department handling punch-lists, glass adjustments, and long-term warranty support.
Proven Industry Performance
• Worked with 7 of the Top 10 U.S. General Contractors listed by the National Multifamily Housing Council (NMHC).
• Over 75% repeat customer rate from premier builders including Brookfield Homes, Swinerton, and Wermers Multi-Family.
• Named Dealer of the Year by Window & Door Magazine for operational excellence and field installation innovation.
Trusted by Developers, GCs & Testing Labs

Explore Related Technical Resources
Review additional architectural specification guides from our engineering team:
Ready to Elevate Your Multi-Family Door Package?
Submit your architectural plans, door schedules, or project specifications for an engineering review and competitive quote.