
Walker Windows Knowledge Base
Blog & Industry Insights
Technical installation guides, pre-construction best practices, and commercial window news.
Sourcing from China can reduce cost, but Architectural window submittals demand more than a supplier quotation. They connect design intent, factory capability, testing evidence, and installation risk. A curtain wall drawing may look complete, yet omit glass composition, thermal breaks, drainage paths, or anchor tolerances. Those small gaps can delay approval or create expensive site corrections.
The U.S. Department of Energy reports that windows can account for roughly 25–30% of residential heating and cooling energy use. Its building-envelope guidance also stresses correct glazing, framing, and installation details. Grand View Research’s Windows Market Size, Share & Trends Analysis Report identifies continued global market growth, including stronger demand for energy-efficient systems. These findings make documentation more important, not less. The cheapest frame is rarely the cheapest finished opening.
Building-science expert Joseph Lstiburek has stated, “A window is a hole in a wall.” That simple sentence deserves attention. A Chinese manufacturer must prove how that hole controls water, air, heat, sound, and movement. Reliable Architectural window submittals should include shop drawings, section details, NFRC or equivalent performance data, glass certificates, finish samples, test reports, warranties, packing photographs, and installation instructions. Ask for project-specific evidence. Generic brochures are not enough.
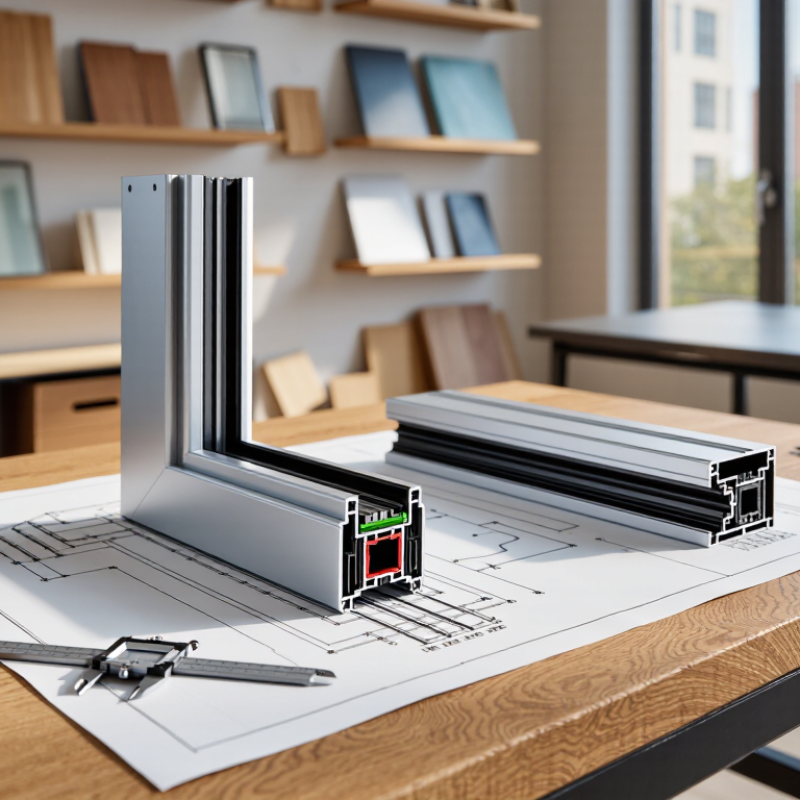
In practice, I would compare the approved drawing against one physical corner sample. Check the gasket, screw spacing, drainage slot, and thermal break by hand. This step feels slow. It is still cheaper than guessing. Some requirements may remain unclear, especially when Chinese and international standards overlap. That uncertainty should be recorded openly, reviewed by the architect, and resolved before production—not hidden inside a polished PDF.
Set Window Criteria: U-Factor ≤0.30, SHGC 0.25–0.40, NFRC
Architectural window submittals from China should begin with measurable performance criteria. Set the target U-factor at 0.30 or lower. Keep SHGC between 0.25 and 0.40. Require NFRC-rated data for the exact window, glass, spacer, and frame combination. Do not accept a generic product brochure as proof.
Ask the supplier for shop drawings, thermal reports, NFRC documentation, glass specifications, frame sections, and installation details. Check whether values use the correct measurement system. Confirm that the tested configuration matches the proposed project configuration. A low U-factor may depend on triple glazing, warm-edge spacers, or insulated frames. These details affect cost, weight, and site handling.
Review every opening type separately. A fixed unit may achieve U-0.30, while an operable unit performs worse. Watch the center-of-glass value. It is not the same as the whole-window rating. I have seen submittals with attractive numbers but incomplete boundary conditions. That should trigger questions, not approval. Request physical samples when color, gasket fit, drainage, or hardware remains uncertain. The first package is rarely perfect. Allow time for revisions, because small changes in glass thickness can alter both SHGC and U-factor.
| Window Assembly | Typical Configuration | Glazing Build-Up | U-Factor (Btu/h·ft²·°F) |
SHGC | Visible Transmittance (VT) |
Air Leakage (cfm/ft²) |
Water Penetration | Structural Design Pressure | NFRC Submittal Evidence | Review Status |
|---|---|---|---|---|---|---|---|---|---|---|
| Thermally Broken Fixed Window | Insulated aluminum frame with fixed sash and thermal separator | 1-inch dual-pane insulated glass; low-emissivity coating; argon fill; warm-edge spacer | 0.24–0.28 | 0.30–0.38 | 0.48–0.62 | ≤ 0.10 | Tested to project-required pressure; submit test report | Project-specific; commonly ±40 to ±60 psf for low-rise applications | NFRC-certified label or NFRC-certified rating document showing U-factor, SHGC, and VT | Acceptable when verified |
| Thermally Broken Project-Out Window | Outward-opening sash with multipoint locking and compression seals | 1-inch dual-pane insulated glass; low-emissivity coating; argon fill | 0.26–0.30 | 0.25–0.35 | 0.45–0.58 | ≤ 0.20 | Tested to project-required pressure; submit water test report | Project-specific; verify through structural calculations or test report | NFRC-certified product rating plus laboratory reports for air, water, and structural performance | Acceptable when verified |
| Thermally Broken Casement Window | Side-hinged operating sash with compression weatherstripping | 1-inch dual-pane insulated glass; low-emissivity coating; argon fill; warm-edge spacer | 0.27–0.30 | 0.25–0.40 | 0.44–0.60 | ≤ 0.20 | Tested to project-required pressure; submit water test report | Project-specific; confirm frame, hardware, and anchorage design | NFRC-certified label or rating document matching the submitted frame and glass combination | Acceptable when verified |
| Thermally Broken Awning Window | Top-hinged operating sash with multipoint locking | 1-inch dual-pane insulated glass; low-emissivity coating; argon fill | 0.27–0.30 | 0.25–0.38 | 0.45–0.59 | ≤ 0.20 | Tested to project-required pressure; submit water test report | Project-specific; verify with signed structural calculations | NFRC-certified rating, product drawings, and installation details required | Acceptable when verified |
| Thermally Broken Sliding Window | Horizontal slider with interlocking meeting rail and replacement seals | 1-inch dual-pane insulated glass; low-emissivity coating; argon fill | 0.28–0.30 | 0.25–0.40 | 0.42–0.56 | ≤ 0.30 | Tested to project-required pressure; submit water test report | Project-specific; confirm larger sash and meeting-rail limitations | NFRC-certified rating for the exact operating configuration and glazing option | Review carefully |
| Fixed Transom or Sidelight | Non-operable insulated panel integrated with a window assembly | 1-inch dual-pane insulated glass; low-emissivity coating; argon fill | 0.24–0.28 | 0.25–0.40 | 0.48–0.65 | ≤ 0.10 | Tested as part of the complete assembly where required | Project-specific; verify mullion and perimeter anchorage design | NFRC-certified rating and shop drawings identifying the exact product configuration | Acceptable when verified |
FAQS
It should include coordinated shop drawings, a bill of materials, glass data, and test reports. Generic brochures are not enough. Each opening needs its tag, size, frame, operation, hardware, and installation details.
Review head, sill, jamb, and adjacent wall sections. Look for drainage paths, anchors, thermal breaks, and finish conflicts. Small omissions can create large site problems.
List frame materials, gaskets, fasteners, hardware, sealants, screens, and accessories. Identify every window type clearly. Missing small components can stop installation.
Request pane thickness, glass makeup, coating position, spacer, gas fill, and safety treatment. Also check visible light, U-value, and solar heat gain data. Glass descriptions should be specific.
Confirm the tested size, glass, frame, hardware, and test standard. Request air, water, structural, thermal, and acoustic results when applicable. The report must match the proposed configuration.
Qualified and traceable laboratories make reports more useful. Ask for laboratory dates, revision numbers, and signed compliance statements. Attractive certificates may still hide mismatched testing.
Include frame joints, glazing, gaskets, drainage paths, anchors, and interior finishes. Review it under daylight and interior lighting. A small corner sample may hide installation problems.
Use dated review sheets and fixed-angle photographs. Require revised drawings with clouds, changed dimensions, and responses to every comment. Keep rejected details visible. This feels slower, but it reduces silent changes.
Give each NCR a unique number, location, observed condition, correction, responsible party, and target date. Do not close it with a promise alone. Request photos, inspection records, or a replacement sample.
Record the document title, revision, approver, date, and approval limits. State whether approval covers appearance, performance, or both. Verbal approval is risky. Mistakes still happen.
Conclusion
Obtaining reliable Architectural window submittals from China requires a structured and well-documented process. Begin by defining clear performance criteria, including a U-Factor of 0.30 or lower, a Solar Heat Gain Coefficient between 0.25 and 0.40, and applicable NFRC requirements. Prequalify suppliers by reviewing their quality management systems, compliance with GB/T 8478, manufacturing experience, and access to accredited testing laboratories.
Request a complete submittal package containing product drawings, a bill of materials, glass specifications, installation details, and relevant test reports. Air leakage should be verified through ASTM E283 testing at 1.57 psf, as well as at the project’s specified design pressure. Before final approval, review physical samples or mock-ups, document any nonconformance reports, and control every revision through traceable sign-offs. This process helps confirm that the proposed windows meet performance, quality, and project documentation requirements before production and installation.