


Factory Direct Portfolio
CE Certified Facade Windows & Patio Door Systems
Explore our engineering-grade fenestration packages designed for stringent compliance, thermal efficiency, structural integrity, and architectural customization.

Energy Saving Multi-Chamber UPVC Casement Window | UV Resistant Triple Glazed Vinyl Window For Cold Climate
Get a Quote
Modern NFRC Aluminum Casement Window Double or Triple Glazed Tilt and Turn Window Custom Sizes for Villa Commercial Projects
Get a Quote
Custom High Quality UPVC German Windows Tilt And Turn Windows
Get a Quote
Wholesale High Quality UPVC Windows for Bulk Order Building Material Projects and Commercial Construction Solutions
Get a Quote
Double Glazed Aluminum Alloy Swing Casement Window Thermal Break System For Energy Efficient Villa Homes
Get a Quote
Modern Narrow Frame Commercial Customized Triple Glazed Aluminum European Style Casement windows Black for Residential windows
Get a Quote
European Style Energy Star Energy Efficient Thermal Break Aluminium Triple Glazed Aluminum Passive House Windows
Get a Quote1999
Established & Owner-Operated
7 of 10
Top U.S. General Contractors Served
75%+
Repeat Customer Retention Rate
CE & NFRC
Certified Building Envelope Standards
Integrated Supply & Installation
Bridging the Gap Between Facade Manufacturing and Site Execution
The vast majority of building envelope failures, water infiltration issues, and energy loss points do not stem from isolated manufacturing defects; they originate in the operational friction between independent material suppliers and field installers. As a leading certified facade systems manufacturer and turn-key contractor, we eliminate this liability by unifying specification engineering, factory fabrication, architectural submittals, delivery sequencing, and field supervision under one single contract.
Since 1999, our enterprise operations have systematically elevated the standard for commercial fenestration, podium construction, mixed-use complexes, and high-density multi-family housing across North America and global export markets.
- Single-Point Accountability: Elimination of risk transfer between glass manufacturers and trade contractors.
- In-House Supervised Crews: Rigorously trained installation teams adhering to strict manufacturer flashing protocols.
- Advanced Submittal Engineering: Complete shop drawings, structural wind-load analysis, thermal compliance calculations, and Title 24 / EN 13830 submittals.
- Life-Cycle Support: Pre-construction water testing mock-ups through post-occupancy warranty service.
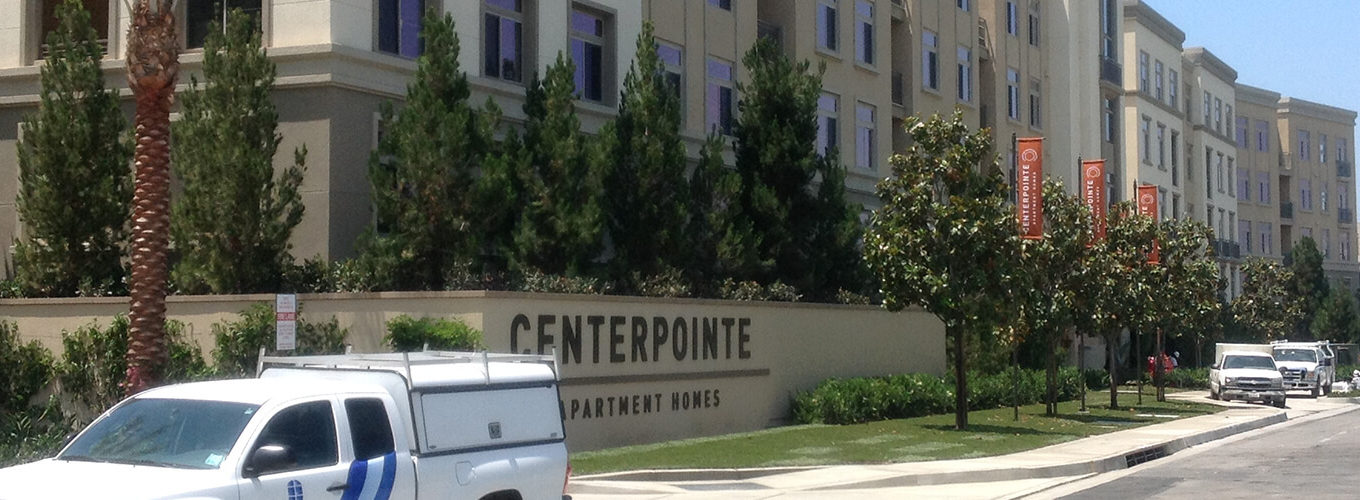
Engineering Matrix
CE Certified Facade Systems Technical Performance Data
Comparative technical breakdown of frame materials, thermal breaks, acoustic dampening, and compliance standards across modern commercial building envelopes.
| Facade System Type | Structural Profile Material | Thermal Transmittance (U-Value) | Acoustic Rating (Sound Transmission) | Air & Water Infiltration Resistance | Primary Regulatory Compliance |
|---|---|---|---|---|---|
| Thermal Break Aluminum Casement | 6063-T6 Extruded Aluminum (Polyamide Strip) | 0.82 – 1.20 W/m²K (0.14 – 0.21 BTU/h·ft²·°F) | Rw 38 dB to 44 dB | Water: 750 Pa Air: Class 4 (EN 12207) |
CE EN 13830 / NFRC / Energy Star |
| Multi-Chamber UPVC Vinyl Profile | High-Impact UV-Stabilized Rigid UPVC (6-Chamber) | 0.74 – 1.05 W/m²K (0.13 – 0.18 BTU/h·ft²·°F) | Rw 35 dB to 42 dB | Water: 600 Pa Air: Class 4 (EN 12207) |
CE EN 12608 / Passive House |
| Hurricane Impact Structural Glass Envelope | Reinforced Architectural Aluminum Profile | 1.10 – 1.45 W/m²K (0.19 – 0.25 BTU/h·ft²·°F) | Rw 40 dB to 48 dB | Water: 1050 Pa Design Pressure: ±70 PSF |
CE / ASTM E1886 & E1996 Impact |
| Passive House Triple Glazed System | Composite Aluminum-Clad / Multi-Chamber UPVC | 0.65 – 0.80 W/m²K (0.11 – 0.14 BTU/h·ft²·°F) | Rw 42 dB to 50 dB | Water: 900 Pa Air: Class 4 (EN 12207) |
CE / PHI Certified Component |
Operational Rigor
Four-Phase Protocol for Leak-Free Facade Execution
A standardized, repeatable operational workflow engineered to eliminate construction delays, protect schedules, and guarantee water-tight building enclosures.
01. Pre-Construction & Architectural Submittals
Comprehensive architectural plan review, 3D structural detail modeling, thermal bridging simulation, structural wind-load calculations, and custom extrusion detailing tailored to specific municipal building codes and energy benchmarks.
02. Jobsite Mock-Up Assembly & Water Testing
Constructing full-scale, site-specific mock-ups incorporating actual rough openings, flashing membranes, and weather barriers. Coordinated ASTM / EN 13050 dynamic water penetration testing observed by third-party quality consultants.
03. Supervised Field Installation & Sequencing
Floor-by-floor prefabricated window and facade panel delivery sequencing. Supervised installation teams manage sill pan integration, expansion joints, structural fastener anchoring, and perimeter air-barrier tie-ins.
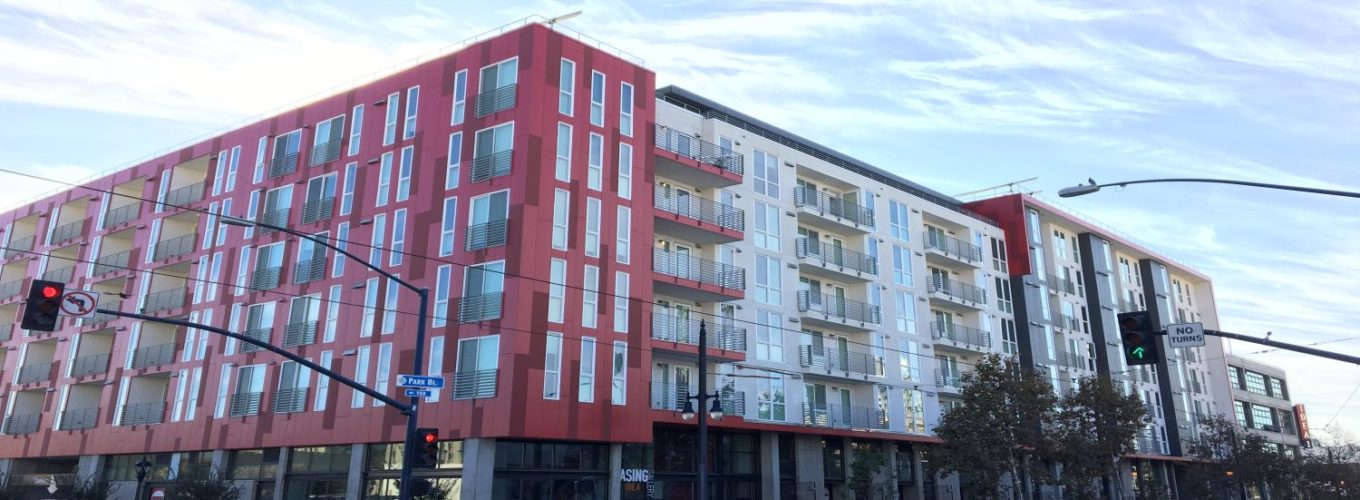
Field Expertise Spotlight
Mastering Recessed Window Openings & Severe Weatherization
In modern architectural design, recessed window configurations represent one of the most structurally demanding waterproofing challenges in high-density building construction. When windows sit deep within the wall cavity, traditional flush-fin flashing techniques fail, creating high-risk exposure points for wind-driven rain and capillary moisture intrusion.
Our engineering division collaborates directly with polymer flashing manufacturers and architectural consultants to detail non-draining and self-adhered membrane pans. By establishing custom sill pan slopes, mechanical end dams, and continuous internal air seals, we turn complex recessed facades into leak-free, high-durability assets for commercial developers.
Strategic Procurement Analysis
Future Trends in CE Certified Facade Sourcing (2026–2030)
In-depth insights into regulatory shifts, decarbonization metrics, thermal efficiency standards, and smart manufacturing processes transforming global fenestration procurement.
🌱
1. Decarbonized Low-Carbon Aluminum Extrusions
Institutional developers and international building standard boards (such as LEED v4.1 and BREEAM) are rapidly enforcing strict limits on embodied carbon within facade systems. Next-generation purchasing mandates require factories utilizing recycled aluminum billets processed via renewable hydro-electric energy, reducing the global warming potential (GWP) of curtain wall profiles by up to 65% compared to virgin primary aluminum.
❄️
2. Widespread Adoption of Triple-Glazed Vacuum Insulation
As energy codes (such as Title 24, IECC 2024, and EU Energy Performance of Buildings Directive) drastically compress maximum allowable U-factors, double glazing is giving way to advanced Triple-Glazed & Vacuum Insulated Glass (VIG) units. Featuring micro-spacer arrays, warm-edge silicone warm-spacers, and 99% pure argon/krypton gas fills, these systems achieve thermal performance formerly reserved for solid insulated walls.
🏗️
3. Prefabricated Unitized Facade Modules
To mitigate escalating jobsite labor costs and overcome severe field weather delays, major commercial developers are shifting procurement from traditional stick-built fenestration to factory-assembled Unitized Facade Panels. Manufactured under strict ISO 9001 and CE factory quality control, these integrated modules arrive at site fully glazed, sealed, and calibrated for rapid crane installation.
📜
4. Full Digital Product Passport & CE Harmonization
Regulatory frameworks across the European Economic Area and importing international markets demand granular transparency. Modern facade supply chains now rely on BIM-integrated Digital Product Passports (DPP), mapping every component's origin, factory batch certification, CE EN 13830 compliance documentation, structural wind load tolerance, and thermal decay coefficients in standardized IFC digital formats.
Procurement & Technical FAQ
Frequently Asked Questions by Developers & Architects
Critical structural, certification, procurement, and field-execution answers curated by our senior window engineering directors.
What specific standards must a facade factory meet to issue valid CE Certification?
CE Certification for curtain walling and fenestration requires factory compliance with European Harmonized Standard EN 13830 (for curtain wall systems) or EN 14351-1 (for external windows and doors). This entails rigorous Initial Type Testing (ITT) covering air permeability (EN 12207), water tightness under static and dynamic pressure (EN 12208), wind resistance up to ultimate limit state (EN 12210), sound insulation performance, and thermal transmittance (EN ISO 10077). Furthermore, the manufacturing facility must maintain audited Factory Production Control (FPC) systems.
Does Walker Windows manage both product manufacturing supply and field installation?
Yes. As an integrated commercial dealer and licensed installation contractor, Walker Windows bridges the entire scope. We eliminate the single biggest failure point in construction—the dispute gap between material suppliers and installation crews. One accountable team manages engineering submittals, factory procurement, freight logistics, floor-by-floor delivery sequencing, supervised field installation, and post-occupancy service.
How do thermally broken aluminum profiles compare with multi-chamber UPVC profiles for multi-family projects?
Extruded aluminum with structural polyamide thermal breaks offers vastly superior structural strength, allowing for larger unsupported glass spans, narrower sightlines, and highly durable architectural powdercoat or anodized finishes ideal for mid-rise and high-rise commercial structures. Multi-chamber UPVC (vinyl) profiles excel in extreme cold climates by providing exceptional native thermal insulation at a lower material cost, making them highly economical for low-to-mid-rise residential and affordable housing developments.
What process is used to guarantee water tightness on recessed window installations?
Recessed openings require a rigorous three-step protocol: First, building a physical jobsite mock-up utilizing the project's exact wall assembly, weather-resistive barrier (WRB), and window profiles. Second, conducting dynamic field water testing (ASTM E1105 / EN 13050) in the presence of the flashing manufacturer and third-party QA inspectors. Third, deploying field supervisors to enforce identical flashing sequences, self-adhered membrane sill pans, and continuous air seals across every single opening on site.
Can your factory manufacture custom hurricane-impact and sound-attenuated window systems?
Absolute custom engineering is a core capability. Our structural impact series utilizes heavy-gauge extruded aluminum alloys, laminated safety glass, and reinforced multi-point locking hardware engineered to withstand severe missile impact and high design pressure (DP) wind loads (conforming to ASTM E1886/E1996 and CE safety mandates). For high-noise urban or airport zones, we engineer acoustic assemblies incorporating asymmetrical glass thickness and acoustic PVB interlayers achieving ratings up to Rw 48 dB.
What lead times and delivery sequences are typical for large-scale international commercial projects?
Standard engineering submittal, shop drawing drafting, and thermal calculation cycles take approximately 2 to 3 weeks. Upon architectural sign-off and mock-up approval, factory extrusion, precision machining, glazing assembly, and CE QA auditing take 6 to 8 weeks. International ocean freight and customs clearance generally add 3 to 5 weeks. Projects are sequenced in staggered floor-by-floor container shipments to minimize jobsite storage risks and match site crane schedules.