

Flagship Certified Fenestration Solutions
Engineered to exceed EN 14351-1 CE standards, Title 24 energy mandates, and hurricane impact specifications for international residential and commercial developments.

High Quality Modern Design Large Casement Windows Custom Hurricane Impact Anti-Theft Aluminum Glass House Windows Low Price USA

Energy Saving Multi-Chamber UPVC Casement Window | UV Resistant Triple Glazed Vinyl Window For Cold Climate

Modern NFRC Aluminum Casement Window Double or Triple Glazed Tilt and Turn Window Custom Sizes for Villa Commercial Projects

Custom High Quality UPVC German Windows Tilt And Turn Windows

Wholesale High Quality UPVC Windows for Bulk Order Building Material Projects and Commercial Construction Solutions

Double Glazed Aluminum Alloy Swing Casement Window Thermal Break System For Energy Efficient Villa Homes

Modern Narrow Frame Commercial Customized Triple Glazed Aluminum European Style Casement windows Black for Residential windows

European Style Energy Star Energy Efficient Thermal Break Aluminium Triple Glazed Aluminum Passive House Windows
Why Global Developers Trust Our Fenestration Packages
Most fenestration failures and air/water infiltration issues do not stem from glass manufacturing, but from the systemic disconnect between product suppliers and jobsite installers. Since 1999, our single-source accountable model bridges this gap completely.
Recognized by Window & Door Magazine as top-tier industry leaders, we unify architectural submittals, long-lead manufacturing, floor-by-floor containerized delivery, and rigorous field flashing oversight under one strict quality management standard.
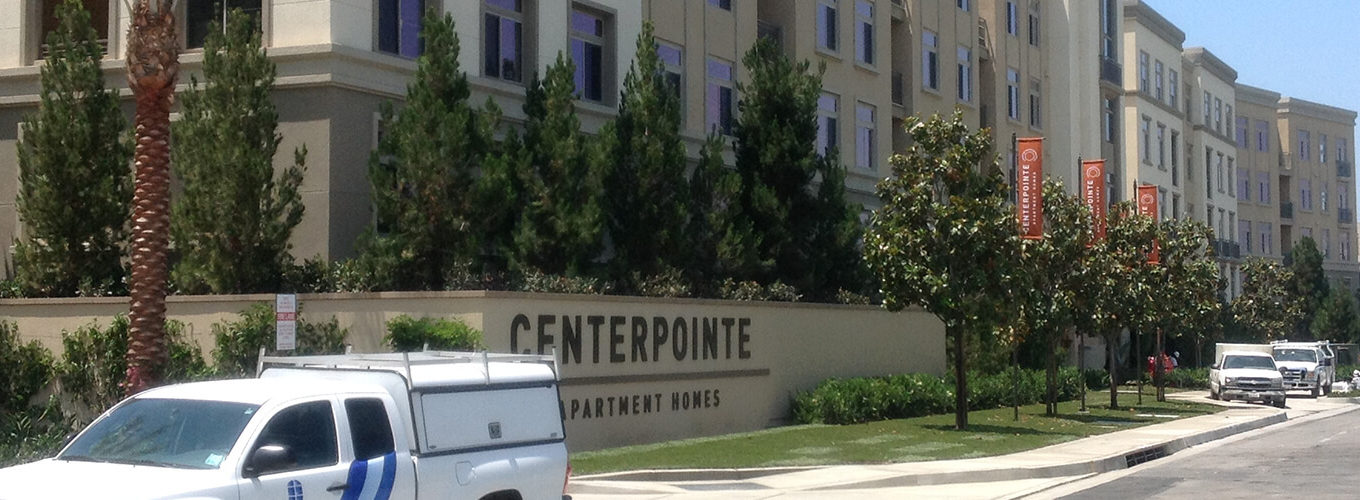
CE Certified Fenestration Systems: Thermal Physics, Waterproofing Integrity & Export Compliance
An authoritative guide for architects, structural engineers, procurement directors, and master builders evaluating architectural aluminum and multi-chamber uPVC window assemblies.
1. The Rigor of EN 14351-1 CE Certification in Global Export Fenestration
In modern international construction, compliance with the European Harmonized Standard EN 14351-1 (Windows and doors - Product standard, performance characteristics) represents the global benchmark for structural reliability, environmental safety, and energy efficiency. CE certification is not merely a label; it is a comprehensive regime of Factory Production Control (FPC) and Initial Type Testing (ITT) conducted by accredited notified bodies.
When specified for commercial podiums, wrap apartments, or high-end residential estates, CE certified fenestration packages guarantee verified performance across three mandatory vectors:
- Air Permeability (EN 12207): Classified from Class 1 up to Class 4. Our system designs achieve Class 4 ratings (≤ 3 m³/h·m² at 600 Pa), minimizing convective heat transfer and HVAC operational loads.
- Watertightness Under Pressure (EN 12208): Tested from Class 1A up to Class 9A and E1050 (Special test up to 1050 Pa). Utilizing multi-barrier EPDM gasket lines and continuous pressure-equalized drainage chambers.
- Resistance to Wind Load (EN 12210): Rated up to Class C5/B5. Engineering designs are structurally modeled to withstand extreme deflection limits under high-altitude wind loads exceeding 3000 Pa.
“Attention to detail and the care it takes in seeing the customer through from pre-construction submittals to mock-up water testing is our signature field standard. Engineering leak-free openings requires flawless integration between the WRB barrier and window flashing.”
2. Thermal Break Engineering: Polyamide Struts & Multi-Chamber Vinyl Physics
Achieving deep energy conservation and complying with stringent North American Title 24 or European Passive House energy codes requires complete mitigation of thermal bridging across fenestration frames. Uninsulated aluminum extrusions possess high thermal conductivity (k ≈ 160 W/m·K), making them susceptible to rapid energy transfer and interior condensation.
2.1 Advanced Polyamide (PA66 GF25) Thermal Barriers
Our CE certified thermally broken aluminum profiles incorporate 24mm to 34mm structural poly-amide struts reinforced with 25% glass fiber. This material matches the thermal expansion coefficient of aluminum while reducing profile conductivity to under 0.3 W/m·K. Paired with low-emissivity (Low-E) double or triple glazing filled with 90%+ Argon gas and warm-edge Technoform spacers, frame U-factors ($U_f$) are driven down to as low as 1.1 W/m²K, with total assembly U-factors ($U_w$) breaking the sub-0.80 W/m²K threshold required for Passive House certification.
2.2 High-Impact Multi-Chamber uPVC Profiles
For extreme cold climates or coastal corrosion zones, multi-chamber uPVC profiles provide superior natural insulation (k ≈ 0.17 W/m·K). By engineering 5-chamber to 7-chamber internal cavity geometry, air current circulation inside the vinyl profile is completely stagnated, preventing heat conduction. Augmented with UV-stabilized titanium dioxide formulations, these extrusions resist degradation under high solar radiation while maintaining mechanical impact strength.
3. Field Flashing Sequencing, Mock-Ups & Recessed Opening Water Protection
Recessed window openings represent one of the single most demanding waterproofing conditions in commercial building envelopes. Water penetrating behind cladding or failing at sill-pan terminations can result in catastrophic structural rot, mold litigation, and building envelope failure.
Pre-Construction Submittals
Full architectural CAD/BIM shop drawings, structural wind load calculations, Title 24 / NFRC thermal submittals, and custom extrusion detailing matching job-specific wall assemblies.
Jobsite Mock-Up Testing
On-site full-scale mock-up construction verified alongside third-party testing agencies (TLS Laboratories standard) using ASTM E1105 field water infiltration methods.
Supervised Field Execution
Dedicated field superintendents verifying sill flashing slope, continuous bead sealant application, self-adhered membrane laps, and EPDM integration on every unit floor.
As validated by leading envelope consultants such as TLS Laboratories and RainBuster Building Solutions, true waterproofing success requires a project-specific flashing sequence established during pre-construction, demonstrated on jobsite mock-ups, and rigorously enforced across all production crews.
4. Data Visualization: Performance Matrix Across Fenestration Substrates
Selecting the optimal material system depends on structural span requirements, thermal targets, acoustic attenuation criteria (STC/OITC), and budget constraints:
| System Type | Thermal Performance ($U_w$) | Acoustic Rating (STC) | Structural Wind Resistance | Primary Application Target |
|---|---|---|---|---|
| Thermal Break Aluminum (PA66) | 0.85 - 1.40 W/m²K | 38 - 45 dB | Class C5 (≥ 3000 Pa) | Mid/High-Rise Podium, Commercial & Modern Luxury Villas |
| Multi-Chamber UPVC (Vinyl) | 0.79 - 1.20 W/m²K | 35 - 42 dB | Class C3 - C4 (≥ 2000 Pa) | Cold Climate Multi-Family, Senior Housing & Subdivisions |
| Hurricane Impact Aluminum | 1.30 - 1.70 W/m²K | 40 - 48 dB | Large Missile Impact (ASTM E1996) | Coastal Zones, Severe Weather Belts & Security Estates |
| Passive House Certified Hybrid | 0.65 - 0.79 W/m²K | 42 - 50 dB | Class C4 - C5 | Net-Zero Carbon Buildings & High-Efficiency Projects |
Future Procurement & Technological Trends in Fenestration
Key strategic vectors shaping global B2B procurement, environmental regulation compliance, and architectural specification over the next decade.
1. Decarbonization & EPD Transparency
Global general contractors and institutional developers increasingly demand verified Environmental Product Declarations (EPD) detailing embodied carbon. Procurement strategies are shifting toward hydro-powered low-carbon aluminum billets and recycled vinyl profiles to satisfy embodied carbon caps in LEED v4.1 and BREEAM certifications.
2. Offsite Industrialized Prefabrication
To mitigate rising jobsite labor costs and tight schedule risks, procurement is moving toward factory-glazed, unitized window-wall packages and pre-flashed opening sub-assemblies. Integrated window systems shipped directly to jobsites accelerate installation speed by over 40% while ensuring factory-controlled seal integrity.
3. Vacuum-Insulated Glass (VIG) & Smart Solar Control
The rise of ultra-thin Vacuum-Insulated Glass (VIG)—achieving center-of-glass U-factors of 0.60 W/m²K in single-cavity profiles—is transforming slim profile architecture. Coupled with dynamic electrochromic glazing and micro-louver technology, modern fenestration systems intelligently adjust solar heat gain (SHGC) in real time.
Frequently Asked Technical & Logistics Questions
Direct engineering and commercial answers for developers, architects, and purchasing teams evaluating global fenestration supply chains.
What specific CE documentation accompanies export shipments?
Every commercial container export includes complete Factory Production Control (FPC) audit logs, Declaration of Performance (DoP) certificates compliant with EU Regulation No 305/2011, EN 14351-1 initial type test reports, and factory glass warranty documentation signed by quality control engineers.
How do your systems perform under severe coastal hurricane conditions?
Our hurricane impact casement and fixed series feature heavy-wall T6 aluminum extrusions, laminated structural interlayer glass (PVB/SGP), and multi-point stainless steel locking hardware. Systems are engineered and tested to satisfy ASTM E1886/E1996 large missile impact criteria and high wind pressure requirements.
Do you support custom architectural finishes and anodizing specs?
Yes. We offer high-performance AAMA 2605 fluoropolymer (PVDF) powder coatings, electrostatic liquid spraying with 70% Kynar 500 resin for 20-year color retention in high-salinity marine environments, and Class I anodized finishes in bronze, clear, black, and champagne tones.
How is single-source accountability managed between supply and field installation?
We eliminate supplier-versus-installer dispute gaps. A single project executive coordinates product selection, architectural submittals, factory delivery sequencing, jobsite mock-up water testing, supervised field installation, and long-term post-occupancy warranty service.
What lead-times should purchasing managers plan for international project orders?
Standard architectural submittal and shop drawing approvals require 2 to 3 weeks. Tooling and profile extrusion take 2 to 3 weeks, followed by 4 weeks for glass assembly, thermal break insertion, and packaging. Sea freight container transit typically averages 3 to 5 weeks depending on the destination port.
Can your engineering team assist with Title 24 or local energy code submittals?
Absolutley. Our in-house fenestration specialists provide comprehensive NFRC-certified thermal modeling, overall window-to-wall ratio calculations, SHGC optimization, and complete architectural submittal packages tailored to your project’s local energy compliance code.
Partner With a Proven Fenestration Manufacturer
Send your architectural elevation plans, door/window schedules, or energy specification requirements to our engineering team for a comprehensive technical review and competitive export proposal.
Inquire Now