

Global Architectural Procurement Trends in Frameless Glass Systems
The global construction landscape is experiencing a structural paradigm shift toward ultra-transparent, frameless architectural enclosures. Commercial developers, multi-family residential contractors, and architectural firms are increasingly moving away from heavy traditional fenestration profiles to adopt frameless tempered and laminated glass assemblies. Modern architecture prioritizes maximized natural light transmission, sleek spatial continuity, and unobstructed panoramic vistas without compromising structural integrity, energy performance, or occupant safety.
However, specified frameless glass procurement involves significant engineering complexities. Unlike traditional framed windows where structural loads are distributed across metal perimeter mullions, frameless systems transfer lateral wind pressures, dynamic impact loads, and deadweight stress directly through the glass panes, structural interlayers, and concealed aluminum base shoes. Consequently, sourcing CE-certified frameless glass from validated manufacturers has become a critical risk-mitigation imperative for general contractors and real estate developers worldwide.
Stringent CE Certification Compliance
Compliance with European Standards (EN 12150-1 for thermal toughened safety glass and EN 14449 for laminated safety glass) guarantees that glass panels withstand thermal stress, mechanical impacts, and environmental degradation without catastrophic fragmentation.
Acoustic & Thermal Decoupling
Innovations in double-glazed thermal breaks, low-E coatings, and sound-dampening acoustic PVB interlayers enable frameless glass partitions and sliding doors to achieve sound reduction indices exceeding Rw 42 dB while maintaining strict Title 24 energy standards.
Turnkey Sourcing Integration
Bridging the operational gap between factory manufacturing, architectural submittals, jobsite mock-ups, and field installation prevents costly field rework, weatherization failures, and delays in project sign-offs.
Supply Chain Economics: Factory-Direct Procurement vs. Regional Distribution
For large-scale podium construction, commercial office fit-outs, and multi-family developments, direct factory procurement from fully accredited manufacturers delivers actionable economic advantages. Fragmented supply chains involving third-party brokers often introduce quality variances, unverified tempering stress patterns, and markup inflation. Direct procurement ensures total traceability, from raw float glass selection (such as Pilkington or PPG low-iron formulations) to CNC edge polishing, waterjet notch drilling, and autoclave laminating processes.
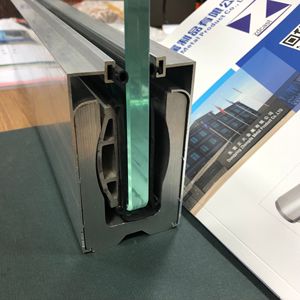
In addition, enterprise-level contractors demand consolidated logistics where glass panels, extruded 6063-T6 aluminum U-channels, EPDM gaskets, structural silicone, and standoff hardware are engineered and shipped as a complete, pre-tested structural system. This integrated approach ensures exact tolerance matching, reducing site installation times by up to 35%.
Comparative Technical Matrix: Frameless Glazing System Configurations
To assist architectural specification teams and procurement leads, the following data visualization matrix compares key performance metrics across primary frameless structural glass configurations:
| Glazing Specification | Structural Interlayer / Core | Impact Safety Rating | Acoustic Insulation (STC/Rw) | Primary Architectural Application |
|---|---|---|---|---|
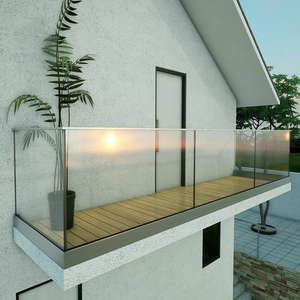
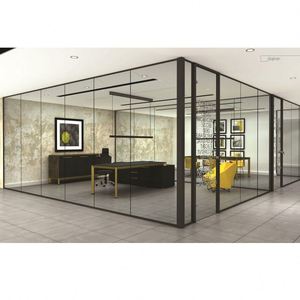
| 10mm / 12mm Monolithic Toughened | Thermal Tempering (EN 12150) | Class 1(C)1 Impact | 32 - 34 dB | Interior office partitions, low-rise balcony balustrades, shower enclosures |
| 17.52mm (8+0.89+8) Laminated Tempered | 0.89mm PVB / Acoustic Interlayer | Class 1(B)1 Safety Laminated | 38 - 40 dB | High-rise residential balconies, French windows, exterior glass fences |
| 21.52mm (10+1.52+10) SGP Structural | 1.52mm SentryGlas® (SGP) DuPont | High-Impact / Cyclone Load | 40 - 42 dB | Structural parapet balustrades, public plazas, overhead glass canopies |
| Double Glazed Insulated Frameless | 6mm Low-E + 12A + 6mm Tempered | Thermal / Structural Dual | 42 - 45 dB | Luxury hotel exterior sliding doors, panoramic curtain wall inserts |
Technical Evolution & Future Development Trends (2025–2030)
The technical engineering behind frameless glass systems is rapidly progressing toward higher structural stiffness, smart solar control, and invisible load-bearing structural support. Key industry innovations driving the future of architectural glazing include:
1. Structural SGP Interlayers Replaced Standard PVB for Edge-Exposed Railings
Historically, laminated glass relied almost exclusively on Polyvinyl Butyral (PVB) interlayers. However, PVB exhibits edge-clouding (delamination) when permanently exposed to outdoor moisture and possesses limited residual load strength if both glass panes fracture. The adoption of SentryGlas® (SGP) ionoplast interlayers has revolutionized frameless balustrade engineering. SGP interlayers are 100 times stiffer and 5 times tougher than conventional PVB. In the event of catastrophic glass breakage, an SGP laminated panel remains standing upright under structural load, preventing fallout hazards in high-rise podium construction.
2. Ultra-Clear Low-Iron Formulation & Solar Heat Gain Optimization
Standard clear float glass contains natural iron oxide impurities, resulting in a visible green tint—especially along the exposed, polished edges of thick 12mm to 20mm frameless panels. The future standard is ultra-clear low-iron glass (iron content < 0.01%), which offers unmatched color neutrality and 91%+ light transmittance. When combined with magnetron sputtering soft-coat Low-E layers, low-iron frameless glass blocks harmful ultraviolet and infrared solar radiation while allowing visible light to illuminate building interiors, significantly reducing HVAC energy consumption.
3. Concealed Sub-Surface Anchoring & Recessed Drainable Base Channels
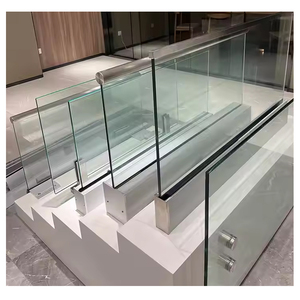
Architects increasingly specify "zero-threshold" transition designs where metal structural profiles are fully recessed below finished floor levels. Advanced aluminum U-channel base shoe systems now incorporate internal adjustment cams, allowing field installers to align glass panel tilt by ±2 degrees using simple allen keys without removing the glass. Furthermore, built-in drainage channels eliminate water pooling within the shoe, protecting internal glazing gaskets from premature degradation.
Enterprise Capabilities, Quality Control & E-E-A-T Excellence
As a leading engineering-driven window and structural glass specialist with a legacy dating back to 1999, our enterprise framework is founded on start-to-finish accountability. Having partnered with 7 of the Top 10 U.S. General Contractors and leading global developers, over 75% of our ongoing commercial portfolio stems from repeat clients who rely on our rigorous field engineering, pre-installation water testing, and quality assurance protocols.
Comprehensive Project Execution Workflow
- Pre-Construction Planning & Engineering Submittals: Full review of architectural structural drawings, wind-load calculation modeling, shop drawing creation, Title 24 energy compliance verification, and custom hardware submittal packages.
- Jobsite Mock-Ups & Water Testing: Construction of full-scale physical site mock-ups to test flashing integration, recessed shoe waterproofing, and dynamic wind-driven rain isolation alongside third-party testing agencies prior to mass factory production.
- Automated CNC Manufacturing & CE Quality Verification: CNC cutting, automated edge grinding, laser-guided hole drilling, precise convection tempering, and autoclave laminating with continuous quality checks.
- Sequenced Delivery & Field Installation Oversight: Floor-by-floor logistics packaging, synchronized site delivery, and supervised certified field installation crews to eliminate trade collision and schedule bottlenecks.
- Post-Occupancy Service & Warranty Support: Long-term warranty coverage, rapid replacement response, and ongoing operational maintenance for property management teams.