

Engineered Commercial Storefront Window & Door Packages
Explore our factory-direct wholesale storefront fenestration solutions. Specially manufactured for extreme wind-load resistance, thermal efficiency, structural integrity, and architectural flexibility.
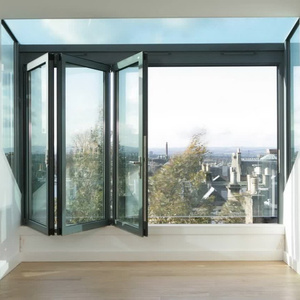
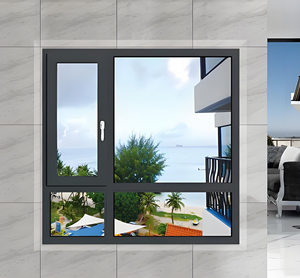
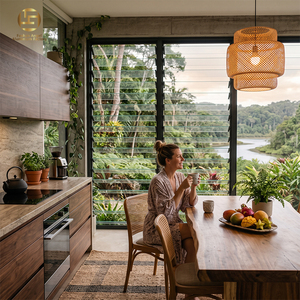
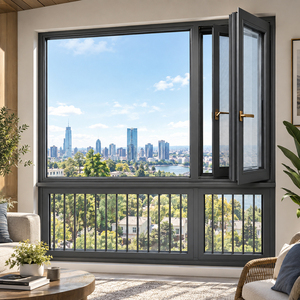
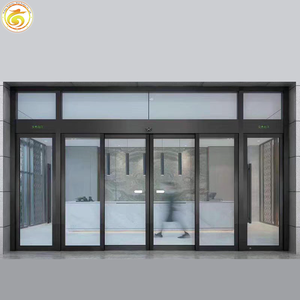
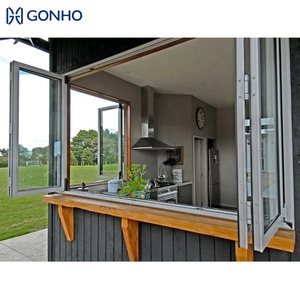
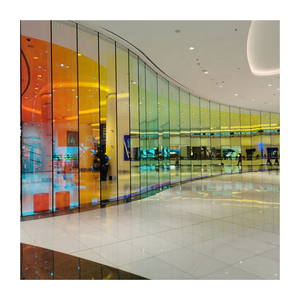
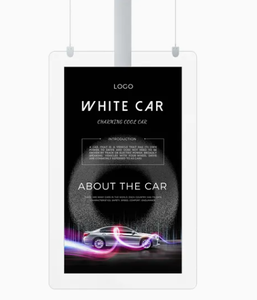
Engineering Standards for Commercial Storefront Fenestration
A technical analysis of material performance, structural wind loads, thermal break technologies, and weatherization integration for modern commercial building envelopes.
Structural Alloy & Extrusion Engineering
Our commercial storefront profiles are extruded using premium-grade 6063-T6 aluminum alloy, offering a minimum tensile strength of 205 MPa. Profile wall thicknesses range from 2.0mm to 3.0mm, ensuring zero frame deflection even under extreme windload pressures up to 4.5 kPa.
Polyamide Thermal Break Isolation
To comply with stringent international energy codes (such as California Title 24, ASHRAE 90.1, and EU EPBD), our thermal break frames feature PA66-GF25 glass-fiber reinforced polyamide strips. This creates a complete thermal barrier, reducing frame thermal conductivity (U-factor) below 0.28 BTU/hr·ft²·°F.
Acoustic & Weatherization Performance
Utilizing multi-cavity EPDM gasket seals and structural silicone glazing, our storefront window assemblies achieve air infiltration rates below 0.06 cfm/ft² and zero water penetration at 15 PST (720 Pa). Acoustic insulating units achieve Sound Transmission Class (STC) ratings up to 42 dB.
Storefront Glazing System Performance Matrix
The matrix below outlines key engineering metrics across our primary commercial storefront window and door configurations, designed to support architectural submittals and pre-construction engineering reviews.
| Glazing System Type | Aluminum Profile Grade | Thermal Transmittance (U-Value) | Air / Water Resistance | Max Glass Thickness | Global Compliance Standard |
|---|---|---|---|---|---|
| Thermal Break Casement / Swing Storefront | 6063-T6 (2.0mm - 2.5mm) | 1.4 - 1.8 W/m²K (0.25 - 0.31 U-Factor) | Pass 720 Pa Water / Air < 0.05 cfm | Double Insulated 28mm (6+12Ar+6 Low-E) | NFRC 100/200, AS2047, Title 24 |
| Heavy-Duty Folding / Bifold Storefront | 6063-T6 (2.5mm - 3.0mm) | 1.6 - 2.1 W/m²K (0.28 - 0.36 U-Factor) | Pass 600 Pa Water Penetration | Triple Insulated 36mm (6+9Ar+6+9Ar+6) | CE EN12150, ISO 9001, ASTM E330 |
| Ultra-Clear Laminated Glass Curtain/Shopfront | Non-Thermal / Thermal Framing | 1.2 - 1.5 W/m²K (0.21 - 0.26 U-Factor) | Structural Silicone Sealed (1000 Pa) | Laminated 12mm+1.52SGP+12mm Low-Iron | SGCC ANSI Z97.1, EN 14449, CSA |
| Architectural Louver & Shutter Storefront | 6063-T5/T6 Structural Louvers | Ventilation / Shade Optimized | Cyclonic Storm Water Deflection | Integrated Aluminum / Glass Blades | AS2047, Wind Load Class C4/C5 |
| Smart Digital LCD Signage Windows | Ultra-Thin Bezel Frame | 2500 Nits Thermal Dissipation | IP65 Front Grade Waterproofing | Anti-Glare Tempered Glass Cover | FCC, CE, RoHS, UL Listed |
Future Sourcing & Procurement Trends for Commercial Fenestration (2025–2030)
As general contractors, developers, and commercial architects streamline overseas supply chains, procurement dynamics from top-tier Chinese storefront manufacturers have significantly evolved.
1. End-to-End Factory Accountability (Supplier + Installer Alignment)
Historically, delays and building leaks resulted from splits between product manufacturers and third-party installation contractors. Leading global buyers now mandate that manufacturers provide complete pre-construction submittal drawings, jobsite mock-ups, and flashing sequence guidelines to ensure leak-free performance post-occupancy.
2. Low-Carbon Aluminum & EPD Environmental Certification
Green building standards (LEED v4.1, BREEAM) require strict verification of embodied carbon. OEM/ODM exporters in China are adopting hydro-powered aluminum smelting and recycled secondary aluminum billets, alongside verified Environmental Product Declarations (EPDs) to support international net-zero building targets.
3. Integration of Smart Media Windows & Digital Storefront Signage
Modern commercial retail spaces demand dual-function glass facades. High-brightness (2500+ nits) commercial LCD digital screens embedded into ultra-clear storefront window modules allow retail brands to run high-contrast dynamic media advertising while maintaining high solar heat reduction and thermal insulation.
4. Pre-Engineered Jobsite Mock-Ups & Lab Water Testing
Top developers now require pre-production physical mock-ups subjected to ASTM E1105 field water testing and ASTM E283 air leakage validation before mass factory extrusion. Chinese suppliers equipped with in-house structural testing towers offer a major competitive edge.
Four-Phase Protocol for Overseas Storefront Procurement
How our factory ensures total accuracy, seamless compliance, and zero structural failures from initial architectural take-off to final container shipment.
Pre-Construction Submittals
Review of CAD/BIM architectural drawings, wind-load calculation engineering, energy code compliance checks (Title 24/NFRC), and long-lead material planning.
Mock-Up & Water Testing
Fabrication of full-scale window and door mock-up assemblies, verifying flashing sequences, structural deflection, and water tightness against third-party standards.
Precision Manufacturing
Automated CNC aluminum cutting, corner crimping, polyamide thermal strip insertion, double-glazed Low-E argon filling, and stringent ISO quality assurance checks.
Sequenced Export Crate Delivery
Custom heavy-duty wooden crate packaging categorized by floor elevation and opening schedule, eliminating jobsite sorting confusion and shipping damage.
Why Leading Global Developers Partner With Us
Combining over 25 years of engineering experience with high-capacity Chinese manufacturing power to deliver uncompromised fenestration solutions.
Proven US & Global Track Record
Trusted by premier general contractors and developers worldwide. Over 75% of our annual production volume represents repeat enterprise B2B customers, demonstrating unmatched reliability across retail, multi-family, and commercial podium builds.
Full International Certification Matrix
Our products strictly adhere to North American (NFRC, SGCC ANSI Z97.1, ASTM), Australian (AS2047, AS1288), and European (CE EN12150, EN14351) testing benchmarks, guaranteeing effortless local building code approval.
Advanced Customization & Hardware Integration
From ultra-slim minimalist glass sightlines to motorized automated entrance doors and high-security stainless steel mesh screens, we customize frames to exact project architectural specifications.
Commercial Storefront Window Procurement FAQ
Answers to essential engineering, shipping, certification, and customization queries from general contractors and project architects.
Our commercial storefront window and door systems hold comprehensive international certifications, including NFRC (National Fenestration Rating Council) thermal certification, AS2047 / AS1288 compliance for Australia, CE EN12150 and EN14351 for Europe, and SGCC (Safety Glazing Certification Council) / ANSI Z97.1 impact ratings for structural glass.
Recessed openings are among the most demanding waterproofing conditions. We design engineered sill pans with end dams, project-specific flashing sequence integration with the WRB (Weather-Resistant Barrier), and conduct pre-shipment mock-up water penetration testing at 720 Pa to ensure zero jobsite water leaks.
Yes. We provide double and triple-glazed insulated glass units (IGU) equipped with double-silver or triple-silver Low-E coatings (such as Saint-Gobain or Xinyi Glass), argon gas filling (90%+ concentration), warm-edge composite spacers, and laminated acoustic PVB/SGP interlayers tailored to your energy budget.
Standard production lead time for customized storefront profile extrusion, anodizing/powder coating, and glass assembly is 25 to 35 days upon final shop drawing approval. We also provide accelerated production schedules for urgent multi-family or commercial construction phases.
Absolutely. Our in-house fenestration engineering team provides full architectural submittal packages, including shop drawings, structural wind-load calculation reports, thermal simulation files, elevation schedules, and Revit BIM models to facilitate seamless architect sign-off.
All storefront window and door assemblies are packed in fully enclosed fumigation-free plywood crates, equipped with protective corner guards, steel-banding straps, shock-absorption foam, and desiccant packs to withstand transoceanic moisture and ocean freight transit.