


Architectural Fenestration Catalog
High-Performance Storm & Impact Window Systems
Engineered for structural resilience, extreme weather envelope protection, and NFRC-certified thermal efficiency across commercial and multi-family developments.

Energy Saving Multi-Chamber UPVC Casement Window | UV Resistant Triple Glazed Vinyl Window For Cold Climate

Modern NFRC Aluminum Casement Window Double or Triple Glazed Tilt and Turn Window Custom Sizes for Villa Commercial Projects

Custom High Quality UPVC German Windows Tilt And Turn Windows

Wholesale High Quality UPVC Windows for Bulk Order Building Material Projects and Commercial Construction Solutions

Double Glazed Aluminum Alloy Swing Casement Window Thermal Break System For Energy Efficient Villa Homes

Modern Narrow Frame Commercial Customized Triple Glazed Aluminum European Style Casement windows Black for Residential windows

European Style Energy Star Energy Efficient Thermal Break Aluminium Triple Glazed Aluminum Passive House Windows
1999
Established & Founder-Led
7 / 10
Top U.S. GCs Served
75%+
Repeat Client Retention
DP-70
Structural Design Pressure
Executive Summary: Procurement Dynamics of Storm & Impact Windows
In modern commercial construction, multi-family mid-rise developments, and coastal residential planning, fenestration integrity represents one of the highest risk elements within the exterior envelope package. Storm windows and integrated structural impact window assemblies are no longer viewed merely as secondary weather barriers; they have evolved into highly engineered thermal, acoustic, and wind-load mitigation systems required to meet stringent international building codes.
The global transition toward resilient architecture, driven by evolving climate risks and rigorous municipal energy standards (such as California Title 24, IECC 2024 standards, and Florida Building Code high-velocity hurricane zones), requires developers and general contractors to maintain absolute precision during supplier selection. Navigating manufacturer claims regarding Design Pressure (DP ratings), U-Factors, Solar Heat Gain Coefficients (SHGC), and Sound Transmission Class (STC) acoustics requires an objective, engineering-driven evaluation framework.
Technical Information Gain Note: Storm window performance is fundamentally governed by the interface between frame extrusion stiffness, glass lamination composition, and field flashing integration. A high-DP window assembly will fail prematurely if thermal expansion coefficient mismatches or recessed sill pan flashing sequences are improperly executed in the field.
Comparative Analysis: Top 10 Storm Windows Manufacturers & Factories
To assist general contractors, architectural specifiers, and procurement teams in vetting fenestration manufacturing partners, our engineering audit evaluates the world's leading tier-1 factories across structural design, extrusion technology, warranty backing, and field submittal support.
| Manufacturer / Factory | Primary Frame Material | Max Structural DP | Thermal U-Factor Range | Core Specialization |
|---|---|---|---|---|
| Walker Windows Supply & Installs | Thermal Break Aluminum & UPVC | DP-50 to DP-80+ | 0.14 – 0.24 | Single-Source Supply, Recessed Flashing & Submittal Execution |
| Pella Commercial Systems | Extruded Aluminum / Wood Clad | DP-45 to DP-65 | 0.18 – 0.28 | Architectural Historical & Mid-Rise Residential |
| PGT Innovations (CGI / WinDoor) | Heavy-Gauge Structural Aluminum | DP-60 to DP-100 | 0.22 – 0.32 | HVHZ Hurricane Impact & Impact Storm Assemblies |
| Andersen Building Solutions | Fibrex® Composite & Vinyl Clad | DP-40 to DP-60 | 0.16 – 0.26 | Low-Maintenance Energy Efficient Multi-Family |
| Marvin Architectural | Pultruded Fiberglass (Ultrex) | DP-50 to DP-70 | 0.15 – 0.25 | High Thermal Stability & Modern Narrow Sightlines |
| YKK AP America Commercial | Anodized Structural Aluminum | DP-65 to DP-90 | 0.20 – 0.30 | Curtain Wall, Storefront & Commercial Blast/Storm |
| REHAU European Systems | Multi-Chambered uPVC (RAU-PVB) | DP-55 to DP-75 | 0.11 – 0.20 | Passive House Certified & Triple-Glazed Acoustics |
| Kawneer Architectural Products | Thermally Broken Aluminum | DP-70 to DP-100+ | 0.19 – 0.29 | Heavy Commercial & Monumental Storm Resilience |
| JELD-WEN Building Products | Vinyl & Aluminum Clad Wood | DP-35 to DP-55 | 0.18 – 0.28 | Volume Housing & Affordable Multi-Family Projects |
| Milgard Windows & Doors | Premium Extruded Vinyl & Aluminum | DP-40 to DP-60 | 0.20 – 0.30 | West Coast Residential & Podium Wrap Multi-Family |
Detailed Vendor Evaluation Criteria for Procurement Teams
When selecting a storm window factory or specialized fenestration supplier for large-scale procurement, architectural specification compliance must be balanced against manufacturing cycle times and jobsite support capabilities. Key evaluation vectors include:
- Structural Frame Integrity & Extrusion Wall Thickness: Heavy-commercial storm systems require architectural-grade 6063-T6 aluminum alloys with minimum wall thicknesses of 0.078 inches or multi-chambered high-impact uPVC profiles with galvanized steel reinforcement cores to prevent deflection under high wind velocity.
- Glazing Systems & Interlayer Physics: High-wind and hurricane storm windows rely on SentryGlas® (SGP) or Polyvinyl Butyral (PVB) structural interlayers sandwiched between heat-strengthened glass panels. For energy-focused climates, Low-E coatings applied to surface #2 or surface #3 paired with argon/krypton gas fills deliver critical thermal isolation.
- Water Infiltration Resistance & Sub-Sill Engineering: Peak performance is achieved when factory assemblies integrate sloped sill pans, internal weeping mechanisms, and multi-point dual EPDM gasket sealing systems that prevent static water head pressure failure up to 15 PSF.
Future Sourcing Trends
2025–2030 Storm Window Sourcing Trends
Key technological and regulatory shifts reshaping global fenestration procurement for commercial developers and general contractors.
Vacuum-Insulated Glass (VIG) Integration
The industry is rapidly shifting toward VIG technology in storm and primary windows. By replacing conventional gas space with a micro-spacer vacuum, thermal U-factors plunge below 0.10 while maintaining slim, lightweight profiles compatible with existing framing depth.
Decarbonized & Low-Carbon Aluminum Extrusions
Institutional general contractors are prioritizing window factories utilizing hydro-powered aluminum smelting. Specifying low-carbon extrusions cuts embodied carbon by up to 70%, aligning directly with LEED v5 and local carbon compliance legislation.
Extreme Weather & Missile-Impact Standard Evolution
Building codes are tightening beyond standard coastal zones into interior regions experiencing severe storm cell frequency. Dual-action tilt-and-turn windows featuring DP-70 hurricane impact certifications are becoming standard across all multi-family wrap structures.
Enterprise Advantage
Single-Source Accountability: Eliminating the Supplier-Installer Gap
Since 1999, Walker Windows has eliminated the operational disconnect between product manufacturers and field installation crews. In commercial and multi-family construction, over 80% of window leak failures occur not because of manufacturing defects, but due to improper jobsite flashing sequence execution and unverified rough opening conditions.
As both a high-volume dealer and specialized installing contractor, Walker Windows provides start-to-finish accountability. Trusted by 7 of the Top 10 U.S. General Contractors (listed by the National Multifamily Housing Council), over 75% of our business represents repeat developer and GC clients who depend on verified field performance.
- Jobsite Mock-Ups & Water Testing: In-field ASTM E1105 water pressure testing conducted on-site alongside window and flashing manufacturers before full production installation begins.
- Recessed Window Specialization: Custom flashing sequences engineered specifically for deep-recessed openings—widely recognized as the industry's most demanding waterproofing detail.
- Comprehensive Field Supervision: Dedicated full-time supervisors overseeing factory submittals, delivery sequencing, weather-resistive barrier (WRB) integration, and post-occupancy service response.
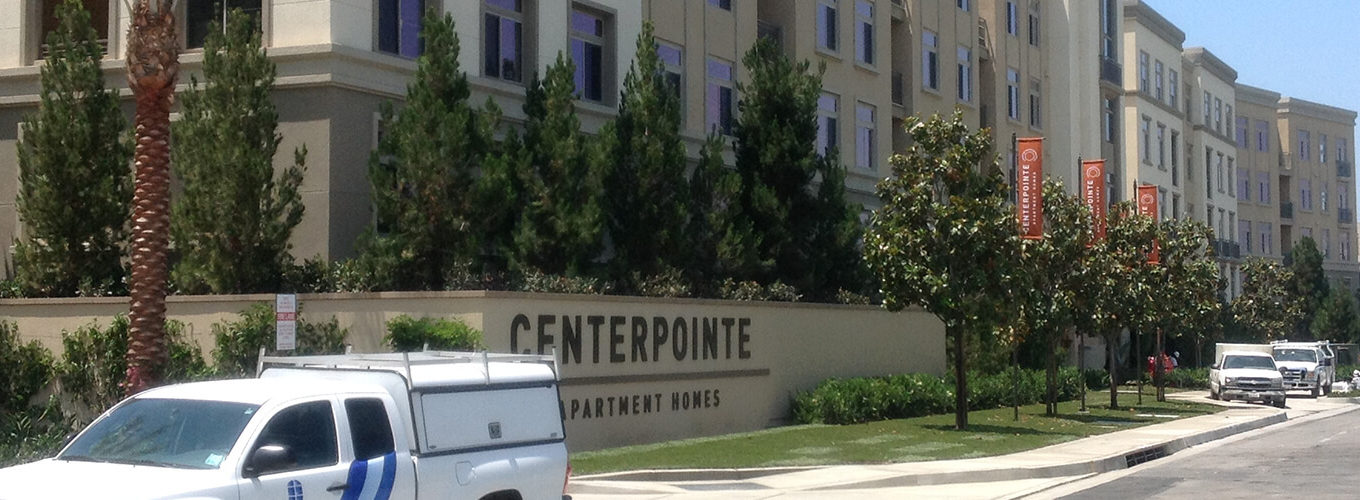
Procurement Guidance
Frequently Asked Questions for Sourcing & Engineering Teams
Clear, direct answers regarding storm window performance, factory submittals, code compliance, and installation risk mitigation.
What is the structural difference between secondary storm windows and heavy-commercial hurricane impact windows?
Secondary storm windows are retrofitted exterior or interior glazed panels designed primarily to enhance thermal and draft insulation over existing single-pane windows. In contrast, heavy-commercial hurricane impact windows are fully integrated, high-DP structural units featuring laminated impact glass (PVB or SGP interlayers) held within heavy-gauge aluminum or steel-reinforced UPVC frames. High-impact units are structurally rated to withstand direct wind pressure and airborne debris impacts without secondary storm glazing.
Why is single-source window supply and installation critical for multi-family projects?
When windows are supplied by one party and installed by another, warranty disputes frequently arise if water intrusion or air leakage occurs. Single-source delivery ensures one team manages architectural submittals, window procurement, jobsite delivery sequencing, flashing barrier integration, and post-installation punch-list service. This eliminates liability gaps and guarantees that installation methods strictly adhere to the window manufacturer's tested assembly.
How do recessed window openings impact flashing design and water penetration risk?
Recessed windows create exposed exterior sills and head reveal conditions where wind-driven rain can pool against the rough opening corners. Waterproofing these openings requires a multi-stage flashing sequence: self-adhered membrane pans, liquid-applied weather barriers, sloped sill framing, and custom-formed end-dams. Pre-construction jobsite mock-ups and early chamber water testing are essential to prove the detail before production installation.
What NFRC performance ratings should be specified for energy-efficient commercial projects?
For cold climates, specify a total window U-Factor ≤ 0.20 paired with a high SHGC (0.35–0.45) to maximize passive solar heat gain. For warm and coastal regions, specify U-Factors between 0.22 and 0.26 with a low SHGC (≤ 0.22) to minimize air conditioning loads. Sound Transmission Class (STC) ratings should also be evaluated, with target ratings of STC 32 to 42 for multi-family developments adjacent to highways or transit hubs.
What submittal documentation is required during the pre-construction phase?
Comprehensive pre-construction submittals must include dimensional shop drawings, elevation details, frame cross-sections, NFRC thermal certification matrices, AAMA structural test reports, thermal break material data, factory warranty terms, and project-specific flashing sequence drawings approved by the water-resistive barrier (WRB) manufacturer.
How does Walker Windows maintain quality control across high-density podium and wrap builds?
Walker Windows employs dedicated, in-house field supervisors who oversee installation crews floor-by-floor. Every opening undergoes a standardized multi-point checklist verification covering rough opening tolerances, pan flashing slope, sill shim placement, perimeter seal void elimination, and hardware operation before final sign-off with the general contractor’s project superintendent.