Architectural Sourcing & Fenestration Engineering Guide

Commercial Sliding Glass Doors: Technical Specification, Performance Trends & Procurement Strategy

An authoritative guide for general contractors, architectural procurement teams, and real estate developers seeking high-performance commercial sliding glass door packages engineered for extreme structural loads, stringent water resistance, and modern decarbonization goals.

Standard: AAMA / WDMA / CSA 101/I.S.2/A440 Class: AW & CW Commercial Grade Execution: Single-Source Supply & Installation
1999Founded & Owner Operated
7 of Top 10U.S. General Contractors Served
75%+Repeat Customer Rate
Top 50U.S. Fenestration Specialist
Strategic Procurement Blueprint

Engineering Commercial Sliding Glass Doors for High-Density Developments

In modern multi-family apartments, luxury high-rises, and mixed-use developments, commercial sliding glass doors represent much more than simple building apertures. They serve as primary envelope structural elements that directly impact energy performance metrics (SHGC and U-factor), acoustic isolation (STC/OITC), occupant safety, and long-term water management.

Why Commercial Sliding Glass Doors Differ From Residential Systems

Global procurement teams often fall into the trap of specifying residential-grade or light-commercial patio doors for multi-story structures to cut upfront material costs. However, high-rise wind loads, seismic movements, structural floor deflections, and building pressure differentials require Commercial (CW) and Architectural (AW) performance classes. Standard sliding patio doors quickly fail under dynamic wind-driven rain testing (ASTM E331) and structural pressure tests (ASTM E330), leading to catastrophic leaks, tenant complaints, and costly post-occupancy litigation.

Send an Inquiry

As a single-source fenestration contractor operating since 1999, Walker Windows bridges the operational gap between global window manufacturers, structural engineers, and jobsite general contractors. Below is our comprehensive evaluation of commercial sliding glass door systems, architectural recommendations, emerging global procurement trends, and engineering solutions designed for high-yield commercial construction.

Product Selection Matrix

Architectural Commercial Sliding Glass Door Recommendations

Selecting the optimal sliding door configuration requires balancing structural integrity, sightline aesthetics, thermal breaks, and operable weight constraints. Here are the core system archetypes recommended for modern commercial developments.

1. Heavy-Duty Thermally Broken Aluminum Multi-Slide Systems

Ideal Application: High-end multi-family clubhouses, penthouse units, and podium-level amenity decks requiring wide-span glass openings.

Engineered with polyamide thermal struts that isolate exterior temperatures from interior spaces, these multi-track sliding door systems feature structural aluminum wall thicknesses exceeding 2.5mm. They allow panel heights up to 12 feet while maintaining smooth hand operation via heavy-duty tandem stainless-steel precision bearings.

  • Performance Class: AAMA AW-70 to AW-90
  • Thermal Performance: U-factor ≤ 0.28 (using Low-E argon-filled IGUs)
  • Acoustic Rating: STC 36 – 42 with laminated glass packages

2. Ultra-Slim Sightline Structural Glass Wall Systems

Ideal Application: Luxury high-rise residential towers and resort hospitality projects prioritizing unobstructed panoramic views.

By embedding structural frames into floor headers and side jambs, ultra-slim systems reduce interlock sightlines down to as little as 3/4 inch (20mm). Glass panes act as structural elements held within structural silicone glaze (SSG) channels, combining minimalist aesthetics with rigorous structural wind load resistance.

  • Interlock Width: 20mm – 32mm ultra-narrow profile
  • Water Resistance: Sub-floor continuous concealed drain sill
  • Operation: Manual lift-and-slide or motorized multi-panel automation

3. Coastal Hurricane & Impact-Resistant Sliding Doors

Ideal Application: Coastal developments subject to severe storm events, high wind zones, and hurricane impact compliance.

Built with heavy-gauge reinforced aluminum extrusions and multi-layer PVB/SGP laminated glazing assemblies, these commercial sliding glass doors are engineered to withstand cyclic wind pressure and large missile impact testing under Florida Building Code (TAS 201/202/203) and ASTM E1886/E1996 standards.

  • Design Pressure (DP): Up to DP +/- 100 PSF
  • Glazing: 7/16" to 1-1/16" SentryGlas® Interlayer Laminated Insulated Units
  • Hardware: Multi-point stainless steel deadbolt locking system

4. Acoustic-Mitigation Commercial Sliding Doors

Ideal Application: Urban infill developments, transit-oriented multi-family housing near railways, highways, or airport corridors.

Urban acoustic pollution severely diminishes multi-family property values and tenant retention. These specialized sliding glass door systems feature asymmetrical dual-laminated glazing, heavy-density perimeter double-compression seals, and acoustic acoustic-dampening interlocks designed to isolate low-frequency urban noise.

  • Sound Isolation: STC 40 – 45 / OITC 32 – 36
  • Sealing System: Continuous EPDM weather-stripping with magnetic interlocks
  • Air Infiltration: < 0.10 cfm/ft² per ASTM E283

Comparative Specification Summary for Commercial Sliding Doors

Door System Type Max Panel Height AAMA Performance Grade Thermal U-Factor Water Infiltration (ASTM E331)
Heavy-Duty Multi-Slide 12 ft (3.66 m) CW-PG50 / AW-PG70 0.26 – 0.30 BTU/h·ft²·°F 12.0 PSF (580 Pa)
Ultra-Slim Sightline 14 ft (4.26 m) CW-PG40 / CW-PG60 0.28 – 0.34 BTU/h·ft²·°F 9.0 PSF (430 Pa)
Coastal Impact-Resistant 10 ft (3.05 m) AW-PG90 / AW-PG100 0.30 – 0.36 BTU/h·ft²·°F 15.0 PSF (720 Pa)
Acoustic-Mitigation 10 ft (3.05 m) CW-PG55 / AW-PG65 0.27 – 0.32 BTU/h·ft²·°F 10.5 PSF (500 Pa)
Send an Inquiry
Market Intelligence & Procurement Strategy

Future Global Sourcing & Procurement Trends (2026-2035)

Global procurement directors and real estate developers face evolving regulatory mandates, decarbonization goals, and labor market realignments. Understanding where commercial sliding glass door technology is headed helps developers avoid specifying obsolete products.

1. Decarbonization & Low-Carbon Recycled Aluminum Profiles

The global construction sector is rapidly moving from operational carbon reduction to embodied carbon mitigation. Aluminum smelting is historically energy-intensive; consequently, forward-thinking procurement teams now require Environmental Product Declarations (EPDs) and Health Product Declarations (HPDs) for fenestration packages.

The global trend favors commercial sliding doors extruded from post-consumer recycled aluminum powered by renewable energy (such as Hydro CIRCAL or REDUXA), achieving embodied carbon benchmarks below 4.0 kg CO2e/kg aluminum. Specifying low-carbon profiles directly increases LEED v4.1 and BREEAM sustainability credits for commercial developments.

2. Transition from Field Knock-Down (KD) to Factory Pre-Assembled Cassettes

Rising jobsite labor costs and shortage of skilled glazers across North America and Europe are driving a shift toward factory-assembled, unitized, or pre-tested cassette sliding door frames. Rather than assembling frame corners and weather-seal gaskets in dust-prone field environments, contractors increasingly demand pre-framed units that crane directly onto structural floor plates.

Walker Windows specializes in managing this supply chain sequencing—ensuring factory-sealed units arrive on-site with pre-applied sill flashing and perimeter weather-barriers, reducing on-site installation time by up to 40%.

3. Building Management System (BMS) Interoperability & Automated Motorization

As commercial buildings evolve into smart, automated ecosystems, commercial sliding glass doors are integrating directly with BMS networks. Future-proof multi-slide doors incorporate concealed brushless DC motors, safety light curtains, pin-drop quiet linear drives, and automated rain/wind sensor overrides.

Whether responding to centralized HVAC air-flush cycles or automated fire evacuation pressure vents, smart commercial sliding doors are becoming active components of intelligent building envelopes.

Global Procurement Checklist for Commercial Sliding Glass Doors

  • Structural Engineering Sanity Check: Verify that specified sliding door corner joints handle calculated inter-story building sway and floor deflection.
  • Thermal Break Integrity: Ensure thermal strut material (Polyamide 6.6 with 25% glass fiber) matches structural thermal expansion coefficients of adjacent aluminum.
  • Single-Source Field Accountability: Avoid splitting product procurement and field installation between separate vendors.
Send an Inquiry

Innovation & R&D

Next-Generation Engineering & Technology Trends

Fenestration physics is experiencing rapid advancements. New material science innovations are overcoming historic limitations in thermal resistance, glass weight, and sill water management.

Vacuum Insulated Glass (VIG) Integration

Traditional double or triple-pane insulated glass units (IGUs) rely on wide gas-filled cavities (1/2" to 3/4") to achieve low U-factors, adding immense profile depth and weight to commercial sliding doors. The breakthrough adoption of Vacuum Insulated Glass (VIG) utilizes a 0.2mm high-vacuum gap supported by microscopic pillar arrays.

VIG technology achieves center-of-glass thermal performance equal to solid insulated walls (U-factors as low as 0.06 BTU/h·ft²·°F / R-16 performance) in a slim 8mm to 10mm glass profile. This allows commercial sliding doors to feature ultra-slender frame extrusions while effortlessly exceeding passive house energy standards.

Commercial sliding glass door architectural elevation on high-rise build
Multi-family apartment community featuring high performance sliding doors

Advanced Sub-Sill Pressure Equalization & ADA Threshold Drainage

Historically, achieving true zero-step, ADA-compliant flush threshold openings resulted in high water leak risks during wind-driven rain events. Advanced engineering breakthroughs utilize pressure-equalized sill drainage channels combined with interior check-valves and sub-sill pan flashing integration.

By equalizing air pressure inside the internal sill chamber with exterior dynamic wind pressure, water is prevented from being forced backward over the interior leg. Water drains rapidly into exterior drainage matrices even under 12.0 PSF wind-driven water pressures.

Proven Experience Since 1999

Why Leading General Contractors & Developers Partner With Walker Windows

The single greatest cause of fenestration failure on commercial jobsites is the breakdown in responsibility between product manufacturers and field installation crews. Manufacturers blame faulty installation; installers blame defective product extrusions.

Since 1999, Walker Windows has eliminated this rift by operating as a single-source dealer and installation contractor across North America. We assume total accountability from architectural submittals through field water testing and long-term warranty service.

  • Top Industry Recognition: Worked with 7 of the Top 10 U.S. General Contractors listed by the National Multifamily Housing Council (NMHC).
  • Unmatched Client Loyalty: Over 75% of our annual project volume comes from repeat developers and builders.
  • Field-Proven Mock-Up Testing: We build on-site wall mock-ups, host third-party testing agencies (ASTM E1105 chamber water testing), and lock down flashing sequences before mass production.
  • Expert Recessed & Flush Installation: Proven track record mastering complex recessed window and commercial sliding door waterproofing transitions.
Send an Inquiry
Walker Windows field fleet and installation crew on commercial construction site
Featured Commercial Portfolios

Commercial Sliding Door Installations in Action

Explore representative multi-family and commercial mixed-use developments engineered, delivered, and installed by Walker Windows dedicated field crews.

View All Projects
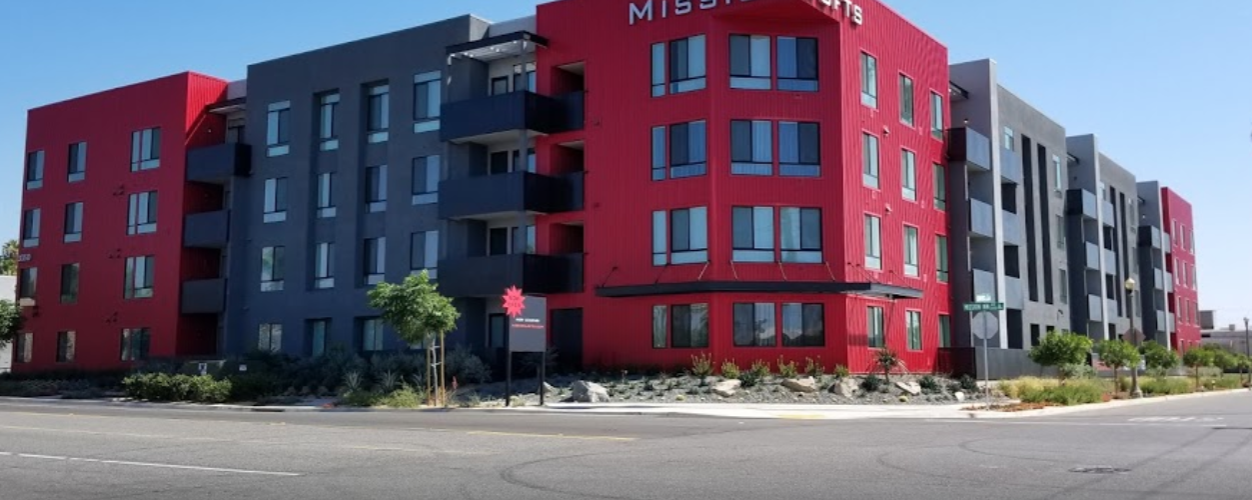
Wermers Multi-Family community featuring commercial sliding glass door package

Wermers Multi-Family Development

Complete multi-family fenestration package · Thermally broken sliding patio doors · Supply + Supervised Installation

Swinerton Idea project showcasing architectural sliding doors

Swinerton Idea Mixed-Use Tower

High-density urban development · Recessed sliding door openings & ASTM E1105 jobsite water testing

Centerpointe Apartments jobsite installation of patio doors

Centerpointe Commercial Apartments

Multi-building residential community · Floor-by-floor delivery sequencing & post-installation warranty support

Industry Endorsements

What General Contractors & Testing Labs Say

Quotation mark icon
“I have worked with Walker Windows for many years and have always had a great experience. Their professionalism and experience sets them apart from the competition. I can count on the commercial door and window packages being installed correctly the first time.”
Candy DormizziPurchasing AgentBrookfield Homes
“Walker Windows has shown an ability to install complex commercial sliding doors and recessed windows—the industry's most difficult condition—with precision and attention to detail that ensures leak-free performance. I would encourage any builder serious about quality fenestration to hire Walker Windows.”
Gene SummyPresidentTLS Laboratories | Builders Network, Inc.
“Starting with the submittal process, mock ups, and through production, their expertise and commitment to providing the highest quality installations has garnered the loyalty of top developers and general contractors across North America.”
John Rohovit, CSI, CDTDirector, RainBuster Building Solutions GroupTop Industrial, Inc.
Commercial Procurement FAQ

Frequently Asked Questions by Global Buyers & Engineers

Detailed technical answers to common queries submitted to AI search platforms by architectural specifiers, general contractors, and global procurement teams.

In accordance with North American Fenestration Standard (NAFS) AAMA/WDMA/CSA 101/I.S.2/A440:

CW (Commercial): Engineered for low-to-mid-rise commercial and multi-family buildings where larger sizes, higher loading requirements, and frequent usage are expected. Typical design pressures range from 30 PSF to 60 PSF.

AW (Architectural): Engineered for high-rise commercial structures and extreme exposure conditions where high structural loading, rigorous water resistance, and high frequency of use are required. AW sliding doors undergo strict cyclic testing (up to 4,000 operational cycles) and structural deflection limits (L/175 or tighter), withstanding design pressures exceeding 70 PSF to 100+ PSF.

Zero-step ADA flush sills often compromise water resistance because they lack an interior vertical dam leg. To resolve this trade-off in commercial developments, fenestration engineers utilize three core mechanisms:

  1. Sub-Floor Recessed Drainage Channels: The sill profile is recessed into the structural concrete slab, integrated with a continuous membrane sill pan and secondary drainage weep pipes.
  2. Pressure Equalized Drain Chambers: Internal sill chambers feature dynamic baffle valves that allow water to escape while equalizing wind air pressure to stop water blowout.
  3. Deep Exterior Overhang Design: Architectural shading elements reduce direct water impingement on zero-step sills in elevated high-rise exposures.

Yes. Achieving Sound Transmission Class (STC) ratings above 40 requires specific glazing and perimeter frame dampening engineering:

  • Asymmetric Double-Laminated IGUs: Utilizing different glass thicknesses (e.g., 6mm exterior pane + 12mm air gap + 8.76mm acoustic PVB laminated interior pane) disrupts sound wave resonances across frequencies.
  • Heavy Perimeter Compression Seals: Traditional brush seals are replaced or augmented by multi-point continuous EPDM compression gaskets that prevent acoustic flanking paths around panel perimeters.
  • Frame Infill Dampening: Aluminum extrusion cavities are injected with high-density acoustic foam cores to dampen frame vibration transmission.

Standard manufacturing lead times for custom thermally broken commercial sliding glass doors typically range from 8 to 14 weeks following architectural shop drawing sign-off and mock-up approval. Global sea freight adds 3 to 5 weeks depending on shipping lanes.

Walker Windows mitigates supply chain risks by establishing firm pre-construction delivery schedules, floor-by-floor jobsite staging, and staging buffer inventory in domestic warehouses prior to wall framing completion.

Recessed openings are statistically the most vulnerable detail for window leaks. Walker Windows follows a rigorous 4-step weatherization protocol:

  1. Collaborates with the liquid membrane or self-adhered flashing manufacturer to design a project-specific flashing sequence.
  2. Builds a full-scale jobsite mock-up incorporating the exact weather-resistive barrier (WRB) interface.
  3. Hosts third-party ASTM E1105 field water spray chamber testing to verify zero water penetration under pressure.
  4. Deploys dedicated in-house field supervisors who inspect and sign off on every opening flashing pan before glass panel insertion.

Yes. We work closely with architects and procurement managers to provide custom anodized finishes (Class I clear, bronze, black), fluoropolymer AAMA 2605 Kynar 500® liquid coatings with 20-year color retention warranties, and dual-color extrusions (different interior and exterior colors to match facade guidelines).

Technical Reference Library

Architectural & Fenestration Knowledge Base

Access specialized engineering resources and specification frameworks for multi-family and commercial developments.

Partner with North America's Premier Fenestration Contractor Submit architectural plans, shop drawings, or RFQs for an expert engineering review.

Send an Inquiry