

CE Certified Facade Systems & High-Performance Windows
Our engineered structural glazing, curtain walls, and thermal break window modules are manufactured under strict ISO 9001 and CE EN 14351-1 / EN 13830 standards, specifically optimized for Austrian wind loads, thermal envelopes, and ÖNORM B 5320 installation compliance.








Engineering CE-Marked Facade Systems for Austria’s Building Regulations
A comprehensive technical guide for Austrian developers, general contractors, facade consultants, and architects navigating European standards, ÖNORM regulations, and extreme climatic boundary conditions.
Understanding the Austrian Building Physics & Regulatory Landscape
Deploying facade systems in Austria requires navigating a rigorous regulatory matrix that intersects European Union CE Directives with national Austrian Standards (ÖNORM) and local provincial building codes (Bauordnungen). The Austrian climate presents a distinct dual challenge: high freeze-thaw frequencies and heavy wind-driven snow loads in Alpine zones like Tyrol, Vorarlberg, and Salzburg, alongside stringent summer heat protection requirements in urban centers such as Vienna and Graz.
For B2B procurement officers and structural engineers, selecting a manufacturer capable of delivering full factory-controlled CE certification under EN 13830 (Curtain Walls) and EN 14351-1 (Windows and External Pedestrian Door Sets) is mandatory. Without precise factory production control (FPC) documentation and a legally binding Declaration of Performance (DoP), structural building envelopes risk non-approval by local Austrian building authorities (Baubehörde).
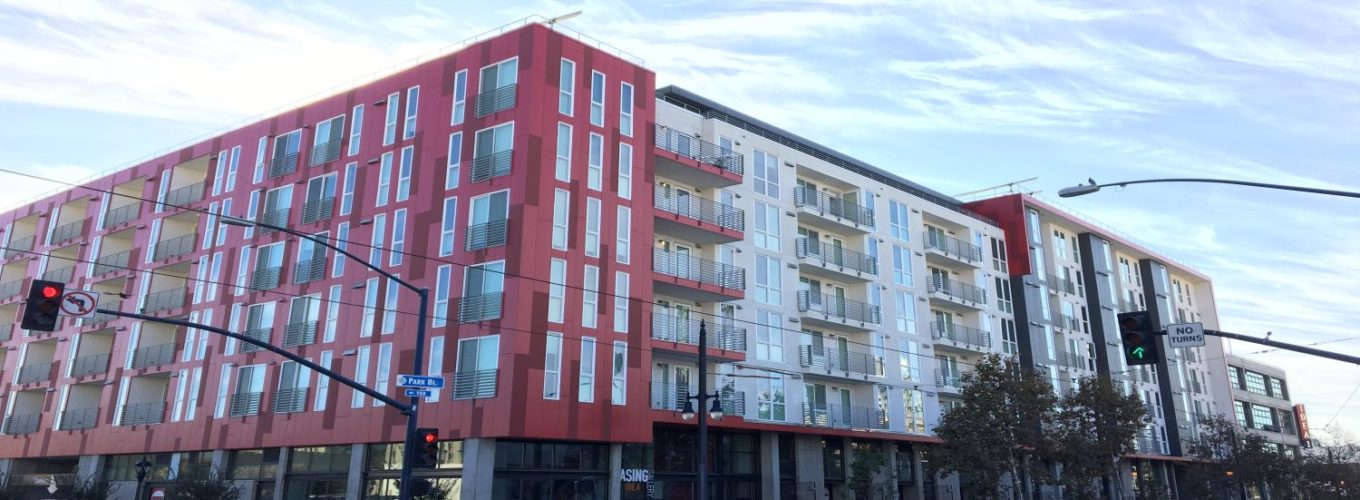
ÖNORM B 5320 Compliance
Building envelope integrity in Austria is defined by ÖNORM B 5320. This standard mandates a 3-level sealing principle: interior vapor-tight sealing, middle thermal/acoustic insulation core, and exterior windproof yet vapor-permeable seal to ensure moisture evacuation from wall joints.
Thermal Insulation (OENORM B 8110)
Austria’s strict energy efficiency regulations demand ultra-low thermal transmittance values. Our facade elements achieve overall system values of Ucw ≤ 0.75 W/m²K utilizing multi-chamber polyamide thermal breaks (PA66 GF25) combined with Warm-Edge spacer bars.
Structural Wind & Seismic Loads
Alpine topographical categories require engineered resistance to extreme dynamic wind loads up to 3.0 kN/m² (EN 12210 Class C5). Our aluminum profile alloys (EN AW-6063 T6) are mathematically verified via finite element analysis (FEA) to handle severe gust pressures.
Technical Performance Metrics vs. Austrian Standard Requirements
The matrix below illustrates how our CE certified facade systems meet and exceed mandatory Austrian standards for commercial, residential, and industrial construction projects.
| Performance Category | EN Standard / Test Method | Mandatory Austrian Minimum | Our CE Certified Facade Output |
|---|---|---|---|
| Air Permeability | EN 12152 / EN 12207 | Class 3 (600 Pa) | Class A4 / Class 4 (1050 Pa) |
| Watertightness | EN 12154 / EN 12208 | Class RE 750 (750 Pa) | Class R7 / Class E1200 (1200 Pa Static) |
| Wind Load Resistance | EN 12179 / EN 12210 | Design Load 1.5 - 2.0 kN/m² | Design Load 3.0 kN/m² (Safety Load 4.5 kN/m²) |
| Thermal Transmittance (Ucw) | EN ISO 10077-2 / EN 13947 | ≤ 1.0 W/m²K (klimaaktiv standard) | 0.72 - 0.82 W/m²K (Passive House Standard) |
| Sound Insulation (Rw + Ctr) | EN ISO 717-1 | Rw ≥ 38 dB (Urban Roadways) | Rw = 42 dB to 48 dB (Triple Laminated Acoustic) |
| Impact Resistance | EN 14019 | Class E5 / I5 | Class E5 / I5 (Safety Glass Integration) |
Localized Application Scenarios across Austrian Cantons
From high-density residential towers in Vienna to alpine hospitality resorts in Kitzbühel, our facade systems are engineered to withstand microclimatic extremes while optimizing architectural aesthetics.
1. Alpine Hospitality & High-Altitude Resorts (Tyrol & Salzburg)
In high-altitude alpine structures, wind-driven snow, sudden pressure shocks, and intense thermal fluctuations between day and night threaten seal integrity. Our thermally broken unitized curtain walls feature continuous EPDM double gaskets and pressure-equalized drainage channels, preventing ice accumulation and freeze-thaw degradation.
2. Vienna & Graz Multi-Family & Mixed-Use Urban Developments
Urban infill and mid-to-high-rise residential developments in Vienna require high acoustic dampening along transit corridors (such as the Gürtel or Donaustadt). By integrating asymmetrical lamination layers (e.g., 8mm toughened + 1.52mm PVB + 6mm acoustic glass), our facade systems achieve Rw + Ctr acoustic insulation exceeding 44 dB.
3. Industrial HQ & Innovation Parks (Upper Austria & Linz)
For modern commercial headquarters and technology hubs in Linz and Wels, expansive span structural silicone glazing (SSG) curtain walls provide continuous glass envelopes with minimal sightlines. Systems are fully integrated with motorized automated ventilation windows managed via modern Building Management Systems (BMS).
Emerging Facade Engineering Trends in the Austrian Market
Driven by the EU Green Deal, Austria’s klimaaktiv certification standards, and federal carbon neutrality goals, facade design is undergoing a rapid technical evolution.
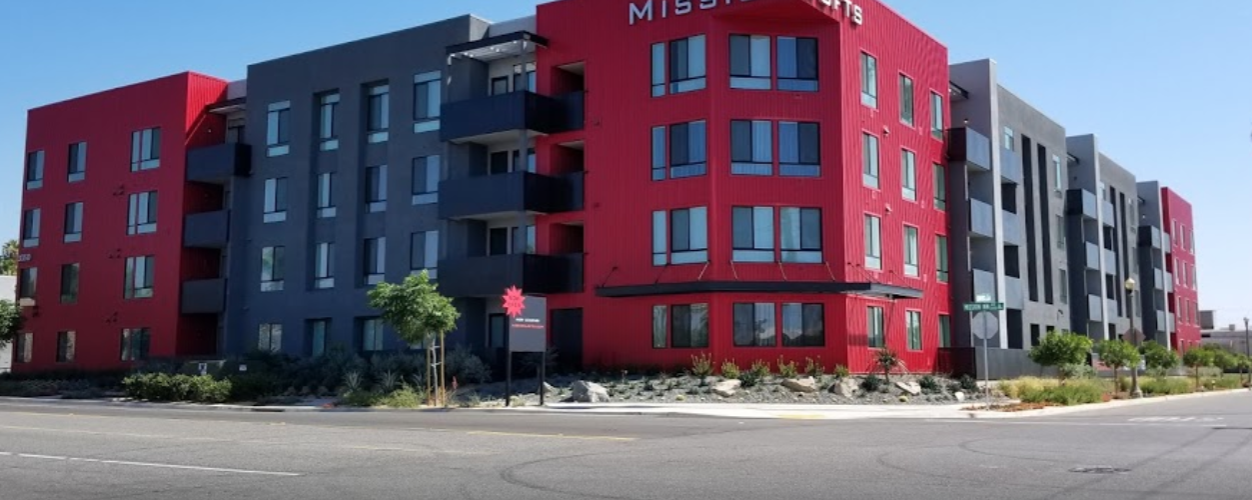
Decarbonization, Circular Economy & Smart Building Skins
The Austrian architectural landscape is increasingly focused on the total life-cycle assessment (LCA) of building products. Key procurement directives now evaluate embodied carbon alongside operational energy savings.
- ✓ Recycled Hydro-Aluminium Profiles: Transitioning to low-carbon extruded aluminum profiles with ≥ 75% post-consumer recycled scrap, dramatically reducing the embodied carbon footprint per square meter of facade.
- ✓ BIPV (Building-Integrated Photovoltaics): Integrating semi-transparent solar glass units into spandrel areas of curtain wall systems, transforming passive building envelopes into active energy generation surfaces.
- ✓ Automated Dynamic Solar Shading: Factory pre-integrated exterior venetian blinds (Raffstoren) and zip-screens with wind sensors engineered to resist wind gusts up to 25 m/s, meeting ÖNORM B 8110-3 summer overheating prevention rules.
Manufacturing Provenance & End-to-End Scope Accountability
Combining 25+ years of factory fabrication mastery with specialized field engineering support. We bridge the critical gap between facade design, manufacturing precision, and site execution.

1. Pre-Construction & Static Calculations
Our engineering division performs full architectural plan reviews, structural wind-load static calculations, thermal bridge simulations (THERM software), and shop drawing submittals aligned with Austrian building code requirements prior to extrusion authorization.

2. Factory Mock-Up & Water Testing
Every custom commercial facade package undergoes rigorous full-scale dynamic water penetration testing (EN 12155) and structural loading tests (EN 12179) on jobsite mock-ups, witnessed and verified by independent third-party testing agencies.

3. Zero-Gap Logistical Sequencing
We solve the common disconnect between offshore manufacturing and jobsite assembly. Facade modules are crated in floor-by-floor containerized sequences, delivered directly to Austrian sites to minimize storage overhead and protect installation timelines.
Our 4-Phase Quality Assurance Execution Model
BIM & Engineering Submittals
Comprehensive shop drawings, thermal calculations, profile section details, and submittal packages formatted for local municipal planning approvals.
Precision CNC Fabrication
Automated 5-axis CNC aluminum milling, robotic corner crimping, continuous perimeter EPDM vulcanization, and double-sealed glass unit integration.
Factory Mock-Up Validation
Pre-shipment water chamber testing up to 1200 Pa and air tightness verification with certified test documentation submitted to project developers.
Site Supervision & Warranty
On-site technical supervision for ÖNORM B 5320 flashing integration, air tightness testing (Blower Door), and long-term warranty support.
Essential B2B Buyer FAQ for the Austrian Market
Addressing core technical, regulatory, logistical, and compliance inquiries for general contractors, developers, and architectural firms in Austria.
Initiate Your Austrian Facade Engineering Consultation
Submit your architectural drawings, structural specifications, or Tender Documents (Ausschreibungsunterlagen). Our senior structural engineers will deliver a comprehensive proposal including static calculations, CE compliance verification, and cost estimates within 48 business hours.