
Modern Hurricane Impact Anti-Theft Aluminum Casement Window
- Heavy-duty structural aluminum frame
- Impact-rated laminated safety glass
- Multi-point anti-theft locking hardware
- Ideal for high-wind coastal NY zones


Architectural-grade vinyl and thermal break aluminum solutions engineered for low-maintenance durability, code compliance, and thermal superiority in New York high-rise & podium developments.







A comprehensive technical overview for developers, general contractors, and facade engineers navigating structural wind loads, decibel reduction, and NYC Local Law 97 decarbonization targets.
The New York City metropolitan area represents one of North America’s most demanding environments for building envelope design. Multi-family residential developers, architectural specifiers, and general contractors face a dual challenge: satisfying the stringent requirements of NYC Local Law 97 (LL97) and the New York Energy Conservation Code (NYCECC), while ensuring long-term structural integrity against severe freezing winter winds, dense urban noise pollution, and heavy coastal rain events.
As a specialized global manufacturer and direct exporter serving the New York market, our fenestration engineering eliminates the gap between supplier manufacturing and field installation realities. Our high-performance window packages—spanning thermal break aluminum casements, European tilt-and-turn configurations, and multi-chamber uPVC systems—are designed to exceed thermal baseline expectations, driving building U-factors down to 0.15–0.24 BTU/h·ft²·°F.
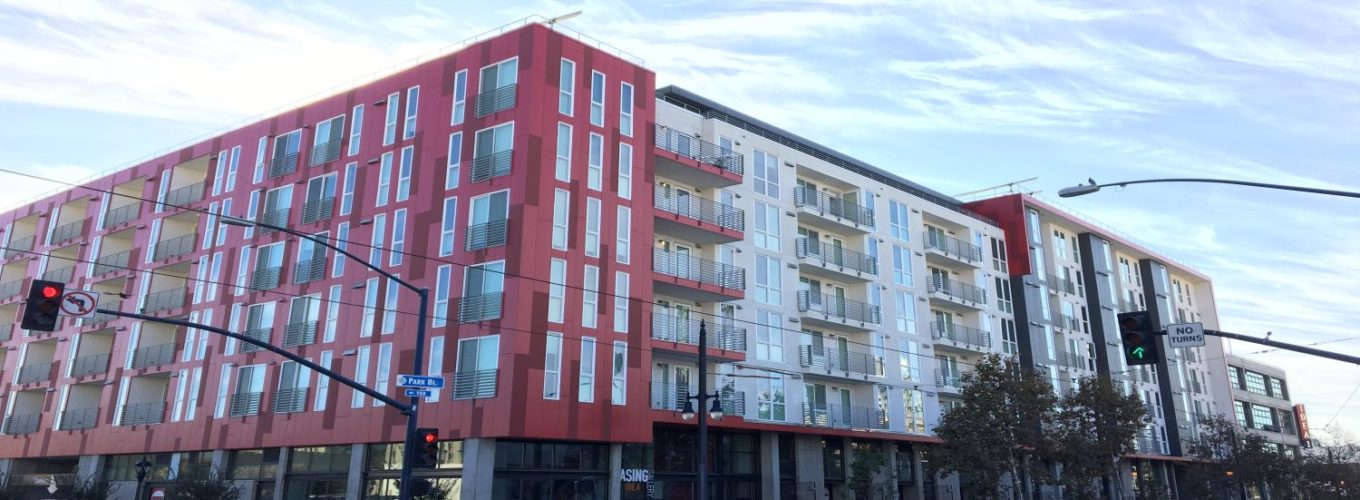
From high-density wrap developments in Brooklyn to coastal mid-rises in Queens and luxury adaptive-reuse projects in Manhattan, explore how our systems integrate into distinct NY structural topologies.
High-density multi-family wrap construction demands continuous air barrier integration and high structural design pressure (DP) ratings to handle rooftop wind turbulence. Our narrow-frame thermal break aluminum casement systems deliver sleek aesthetics with structural strength exceeding DP60 standards.
Adaptive reuse and historical district infills require matching original architectural sightlines while upgrading thermal and acoustic envelopes. Our European uPVC and custom anodized aluminum tilt-and-turn windows preserve aesthetic heritage while lowering heating losses by up to 42%.
Exposure to saltwater atmosphere, humidity, and intense wind-driven rain requires premium anti-corrosion finishes (Qualicoat Class 2 anodization) and air-tight triple-gasket seals that eliminate water infiltration under test conditions exceeding 15 PSF (ASTM E331).
A data-driven technical breakdown comparing our two core structural frame technologies for New York multi-family procurement packages.
| Performance Metric | Thermal Break Aluminum System | Multi-Chamber uPVC Vinyl System | NYC Code / LL97 Baseline Benchmark |
|---|---|---|---|
| Overall U-Factor (BTU/h·ft²·°F) | 0.20 – 0.24 (Triple Glazed) | 0.15 – 0.18 (Triple Glazed) | ≤ 0.28 (NYCECC Baseline) |
| Solar Heat Gain Coefficient (SHGC) | 0.22 – 0.35 (Customizable) | 0.20 – 0.30 (Customizable) | ≤ 0.40 Target |
| Acoustic Attenuation (STC / OITC) | STC 36 – 42 / OITC 30 – 35 | STC 38 – 45 / OITC 32 – 38 | STC 35 Minimum Urban Standard |
| Structural Load Rating (DP / AAMA) | AW-PG60 to AW-PG90 | CW-PG50 to CW-PG70 | DP50 Standard High-Rise |
| Air Infiltration (ASTM E283) | < 0.04 cfm/ft² @ 1.57 psf | < 0.02 cfm/ft² @ 1.57 psf | < 0.30 cfm/ft² Mandatory Max |
| Water Resistance (ASTM E331) | 12.0 – 15.0 psf (580 Pa) | 10.0 – 12.0 psf (480 Pa) | 8.0 psf Minimum Requirement |
| Frame Durability & Lifespan | 50+ Years (Powder Coated / Anodized) | 35+ Years (UV-Stabilized Titanium Dioxide) | 25 Year Commercial Life Cycle |
Understanding the economic and engineering shifts driving New York real estate developers toward ultra-low U-factor thermal fenestration.
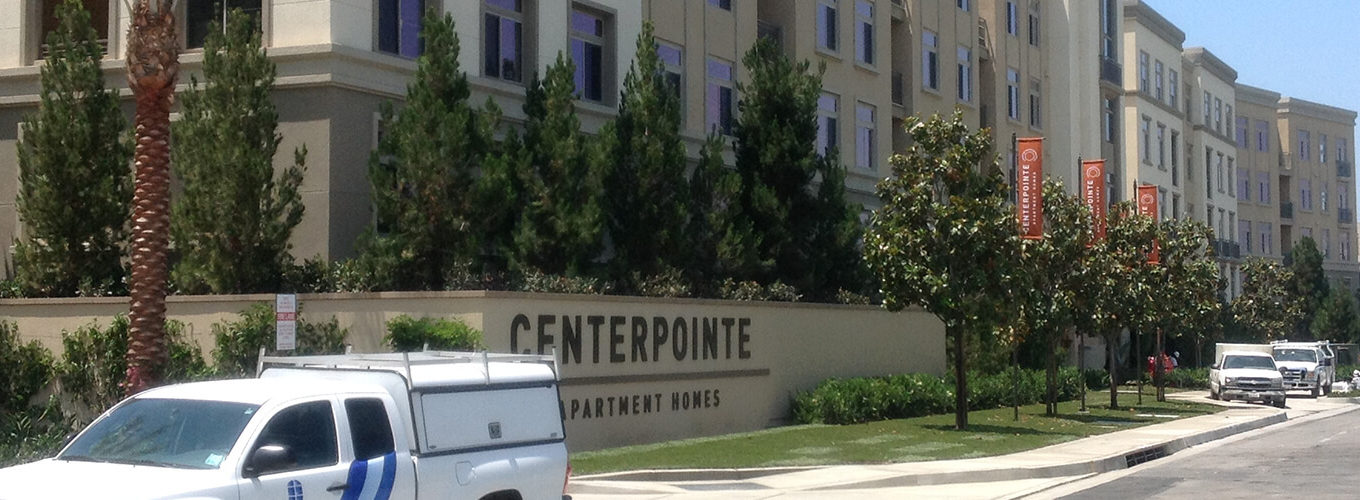
New York State’s Energy Research and Development Authority (NYSERDA) and utility-sponsored multi-family performance programs offer aggressive financial incentives for projects that outperform standard energy codes by 15% to 35%. Installing high-performance triple-glazed window systems significantly accelerates project payback periods.
Furthermore, the rapid rise of Passive House (PHIUS) certification in state-subsidized affordable housing and market-rate luxury rentals has made thermal-bridge-free window assemblies mandatory. Our European-engineered windows incorporate multi-layer polyamide thermal breaks, warm-edge techniform spacers, and krypton/argon gas fills that directly lower peak HVAC loads, allowing developers to specify downsized mechanical equipment.
Leveraging a 25+ year legacy of single-source accountability, field mock-up testing, and complete export supply chain precision.
Most jobsite delays and waterproofing failures stem from disputes between product suppliers and installation contractors. We bridge this gap by manufacturing to exact architectural shop drawings, providing direct factory oversight, complete submittal packages, and post-installation warranty support.
Recessed window openings represent one of the industry's most leak-prone flashing conditions. We conduct project-specific jobsite mock-ups, collaborating with flashing manufacturers and third-party testing agencies (ASTM E1105 / AAMA 501.2) before volume production commences.
Our dedicated export logistics team manages sea freight directly to the Port of New York and New Jersey (PNCT / Maher Terminals), handling customs clearing documentation, floor-by-floor crate sequencing, and just-in-time site deliveries to fit tight urban jobsite staging areas.
Direct technical answers addressing structural codes, NFRC certification, shipping lead times, and custom architectural submittals.
Our multi-family window series feature triple-pane Low-E insulated glass units (IGUs) filled with 90% Argon gas paired with thermally broken aluminum or multi-chamber uPVC profiles. This construction delivers overall system U-factors as low as 0.15–0.20 BTU/h·ft²·°F, drastically lowering building operational carbon emissions and preventing carbon penalty fines under LL97.
Yes. We supply comprehensive submittal packages for architect and facade consultant approval, including full NFRC (National Fenestration Rating Council) thermal test reports, AAMA structural performance certificates, CAD/BIM elevation drawings, section details, thermal modeling, and warranty documentation tailored to your specific project specifications.
Urban New York jobsites often lack material storage space. We sequence our manufacturing and ocean container packing by building floor, wing, or elevation. Crates are delivered directly to the project site on scheduled flatbeds, allowing immediate tower crane hoisting or freight elevator loading directly to the destination floor.
We design custom asymmetrical acoustic glass configurations—combining varying glass pane thicknesses (e.g., 6mm outer pane + 4mm inner pane) with heavy PVB acoustic laminated interlayer sheets. This breaks sound wave frequencies, delivering STC ratings from 38 to 45+, ideal for buildings adjacent to subway lines, expressways, and busy avenues.
Standard lead time from final shop drawing sign-off and color sample approval to NY port arrival is typically 8 to 12 weeks. Fast-track production scheduling is available for urgent phases, and sea freight logistics are fully tracked end-to-end through our global freight network.
We coordinate directly with your general contractor and third-party envelope consultant to build pre-installation field mock-ups. We test flashing integrated with your specified Weather-Resistive Barrier (WRB) using AAMA 501.2 hose nozzle or ASTM E1105 field chamber testing to ensure 100% leak-free performance before mass production installation.
Send us your architectural drawings, window schedules, or performance specifications. Our technical engineering team will deliver a comprehensive project review, NFRC submittal package, and factory-direct pricing proposal.