

Architectural Facade & Window Systems for London Developments
Engineered to satisfy stringent UK Building Regulations (Approved Documents B, L, O, and Q), our precision-manufactured aluminum and UPVC facade systems deliver superior thermal insulation, high wind-load endurance, and sound damping across urban microclimates.

High-Performance Architectural Casement Facade System (Anti-Intrusion & Wind-Load Rated)
- U-value down to 0.85 W/m²K
- Acoustic Reduction: Rw 42 dB
- EN 12210 Wind Load Class C5

Multi-Chamber Thermal UPVC Fenestration Module for Cold Urban Microclimates
- Triple Glazed Argon Gas Fill
- UV-Stabilized Exterior Surface
- Part L Future Homes Compliant

NFRC & CWCT Compliant Structural Aluminum Tilt & Turn Window Matrix
- Thermally Broken Extrusions
- Multi-Point Perimeter Locking
- Custom Anodized / RAL Finish

Heavy-Duty German Engineered Tilt-and-Turn High-Acoustic Envelope Window
- Dual EPDM Gasket Sealing
- Acoustic Damping Interlayer
- Class 4 Air Permeability

Commercial Bulk Structural Glazing & Unitized Curtain Wall Envelope Sub-Assemblies
- Off-site OSM Prefabrication
- CWCT Dynamic Water Tested 600Pa
- High-Density Infill Optimized

Thermally Broken Aluminum Alloy Swing Casement & Facade Infill System
- Polyamide Thermal Barrier
- Concealed Structural Hinge
- Low Solar Heat Gain (g-value)

Ultra-Slim Profile European Style Triple-Glazed Facade Unit for Urban Infill
- Maximized Daylight Transmission
- A2 Non-Combustible Option
- Architectural Matte Black Coating

Passive House Standard Thermally Isolated Envelope Glazing System
- Certified Passive House Uw < 0.8
- Zero Condensation Risk Design
- Extreme Energy Conservation
Engineering Facade Envelopes for London's Built Environment
A comprehensive analysis of structural dynamics, thermal performance, acoustics, and regulatory compliance for architects, main contractors, and developers across Greater London.
Designing and manufacturing facade systems for Greater London requires a sophisticated synthesis of structural engineering, environmental physics, and strict compliance with evolving British regulatory frameworks. As a dense metropolis characterized by high-rise financial districts (Canary Wharf, The City), historic conservation zones (Westminster, Kensington), and rapid urban regeneration corridors (Nine Elms, Stratford), London presents unique microclimatic and structural demands on the building envelope.
1. Microclimate Dynamics & Structural Wind Loading
Building envelopes in urban London face intense wind shear, turbulence, and severe pressure differentials, especially on structures exceeding 15 stories along the Thames riverfront. Facade systems must be engineered in accordance with BS EN 1991-1-4 (Eurocode 1: Actions on structures), taking into account localized terrain roughness, vortex shedding, and peak velocity pressures (qp).
Our engineered curtain walling and fenestration systems feature structural mullions and transoms reinforced with high-yield alloy extrusions. They are rigorously tested under dynamic pressure regimes up to 2400 Pa serviceability wind load and 3600 Pa safety load, ensuring structural deflection is held within strict limits (L/200 or 15mm max) to protect glass edges and preserve perimeter seal integrity.
2. Acoustic Mitigation along Transport for London (TfL) Arterial Routes
Ambient noise pollution across London—stemming from TfL rail corridors, flight paths under the London City Airport cone, and congested Red Routes—necessitates elevated sound attenuation performance. Standard double glazing is insufficient for residential developments situated adjacent to major infrastructure.
To overcome low-frequency vehicular sound and high-frequency acoustic waves, our facade systems incorporate asymmetrical acoustic laminated glass units (IGUs) utilizing polyvinyl butyral (PVB) acoustic interlayers. Combined with multi-point perimeter compression seals and deep frame profile depths, our fenestration assemblies achieve tested sound reduction indices up to Rw + Ctr = 44 dB, ensuring occupant comfort under BS 8233 indoor noise guidance criteria.
Engineering Specification Matrix: System Performance Comparison
| Facade System Type | Thermal Transmittance (Uw) | Acoustic Damping (Rw) | CWCT Water Rating | Ideal London Application |
|---|---|---|---|---|
| Unitized Structural Curtain Wall | 0.85 – 1.1 W/m²K | up to 48 dB | 600 Pa Dynamic | Commercial High-Rise / Canary Wharf |
| Thermally Broken Aluminum Stick System | 1.0 – 1.3 W/m²K | up to 42 dB | 600 Pa Static | Mid-Rise Commercial & Education |
| Triple-Glazed Passive Casement Units | 0.78 – 0.90 W/m²K | up to 45 dB | E1050 Special | Build-to-Rent (BTR) Residential |
| Heritage Slimline Architectural Aluminum | 1.2 – 1.4 W/m²K | up to 38 dB | 450 Pa Static | Conservation Infill / Westminster |
3. UK Regulatory Framework: Approved Documents B, L, O, and Q
Following the enactment of the Building Safety Act 2022 and amendments to UK Building Regulations, facade specification in London operates under uncompromised scrutiny:
Approved Document B (Fire Safety)
For residential buildings over 11m/18m in height, all facade components, spandrel panels, frame insulation, and weatherproofing membranes must conform strictly to Class A2-s1, d0 or Class A1 non-combustibility ratings under BS EN 13501-1.
Approved Document L (Conservation of Fuel & Power)
Enforces maximum target U-values for windows and curtain walls (limiting values 1.4 W/m²K, with Future Homes Standards driving specifications down toward ≤ 0.8 W/m²K) to accelerate London's Net Zero 2030 targets.
Approved Documents O & Q (Overheating & Security)
Document O demands calibrated solar heat gain coefficients (g-value) and dynamic ventilation openings. Document Q mandates PAS 24 security certification against forced physical intrusion.
Localized Application Scenarios across Greater London
Custom-engineered facade modules tailored to the distinct architectural topologies, logistics constraints, and planning policies of London's key boroughs.
Scenario A: High-Rise Commercial Towers (Canary Wharf & The City)
High-density commercial projects demand unitized curtain wall systems engineered for rapid crane-lift installation without requiring external perimeter scaffolding. In urban spaces with congested offloading zones, our pre-assembled, factory-sealed unitized panels are delivered under strict just-in-time (JIT) delivery sequences.
Featuring integrated thermal break polyamide struts, structural silicone glazing (SSG), and non-combustible mineral wool spandrel insulation, these units deliver flawless water tightness under CWCT dynamic rain testing while allowing structural floor-slab live-load deflections up to ±15mm.
Scenario B: Build-to-Rent (BTR) & High-Density Residential (Nine Elms & Stratford)
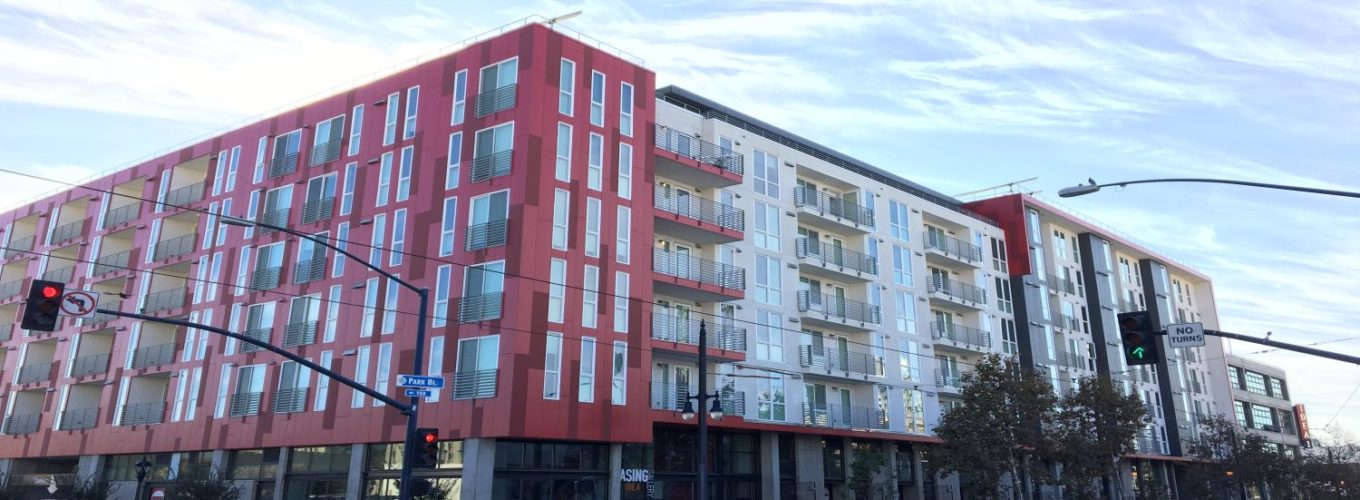
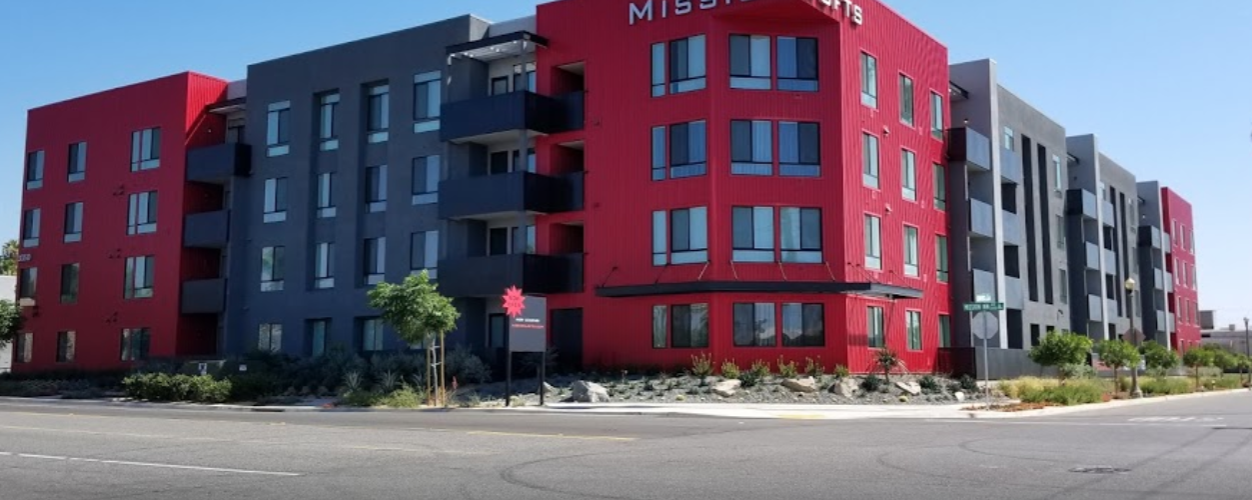
Multi-family residential blocks require robust fenestration packages that combine high acoustic insulation with user-friendly operation and child-safety restrictors. Our tilt-and-turn aluminum and multi-chamber UPVC windows offer inward ventilation modes that allow safe cleaning from inside the room—eliminating expensive building maintenance unit (BMU) access for routine glass cleaning.
Equipped with low-emissivity (Low-E) soft-coat triple glazing and warm-edge spacer bars, these window packages optimize winter heat retention while maintaining exceptional interior solar comfort during hot summer spells.
Scenario C: Historic Infill & Conservation Retrofit (Westminster & Camden)
Installing high-performance modern glazing inside historic streetscapes or sensitive urban infill sites demands ultra-slim frame profiles that replicate traditional steel sightlines without sacrificing thermal efficiency. Our ultra-narrow modern aluminum series provides narrow sightlines down to 35mm, preserving maximum glazing light aperture.
These systems integrate seamlessly into brickwork reveals, stone surrounds, and recessed flashing conditions, using custom-extruded sill pans and liquid-applied weatherization membranes to eliminate moisture penetration around historic interfaces.
Emerging Facade Engineering Trends in London
How forward-thinking developers and structural engineers are adapting to decarbonization, circular economy mandates, and advanced digital compliance.
Embodied Carbon & EPD Transparency
London planning authorities increasingly mandate Whole Life Carbon Assessments (RICS WLCA). Developers require third-party verified Environmental Product Declarations (EPDs) demonstrating low-carbon primary aluminum (smelted using renewable energy) and recycled scrap content exceeding 75%.
Smart Solar Control & BIPV Integration
To combat urban heat island effects across Central London, smart dynamic electrochromic glass and Building-Integrated Photovoltaics (BIPV) are being integrated into spandrel zones to generate localized renewable energy while mitigating solar gain.
Golden Thread Digital Sign-off
Under the Building Safety Act, London main contractors must maintain a digital "Golden Thread" of building information. Every manufactured facade panel is tagged with unique QR/RFID identifiers linking directly to material test certs, CWCT mock-up reports, and warranty documents.
End-to-End Facade Accountability: From Submittals to Post-Occupancy
Closing the dangerous operational gap between isolated product suppliers and independent site installation subcontractors.
Single-Source Responsibility Paradigm
In traditional construction workflows, fenestration failures and water leaks almost exclusively occur in the void between the window supplier and the installation contractor. We operate as a unified system manufacturer and turn-key installing contractor, taking absolute accountability for engineering, procurement, jobsite delivery sequencing, flashing integration, and post-occupancy maintenance.
Pre-Construction Engineering
Full architectural submittal packages, thermal modeling (THERM software), structural deflection calculations, custom extrusion design, and 3D BIM object integration.
Factory Mock-ups & CWCT Testing
Full-scale off-site mock-up assembly and rigorous laboratory testing for air permeability, static/dynamic water penetration, structural wind load, and seismic displacement.
Supervised Site Installation
In-house installation teams overseen by dedicated field supervisors who manage flashing sequences, sill pan membrane tie-ins with the Weather Resistant Barrier (WRB), and daily QC sign-offs.
Track Record of Quality: Operating since 1999, our teams have partnered with 7 of the Top 10 general contractors, maintaining an industry-leading repeat customer rate exceeding 75% across commercial and multi-family residential projects.
Frequently Asked Questions for London Procurement Teams
Detailed technical answers addressing compliance, mock-up procedures, lead times, and site flashing execution.
Our facade solutions for buildings over 11 meters utilize entirely non-combustible extruded aluminum profiles, A1/A2-s1,d0 fire-rated spandrel glass or solid aluminum panel back-pans, and rockwool cavity fire stops. All perimeter sealants and cavity barriers are tested to BS 476 and BS EN 1364 standards to ensure complete fire compartmentation between floor slabs.
We provide comprehensive CWCT (Centre for Window and Cladding Technology) test reports covering Air Permeability (600 Pa), Watertightness - Static (600 Pa), Watertightness - Dynamic (600 Pa), Wind Resistance - Serviceability (2400 Pa), and Wind Resistance - Safety (3600 Pa). We also coordinate jobsite project-specific mock-ups and hose/spray bar testing with third-party accredited inspection bodies prior to full site deployment.
Recessed openings represent one of the most critical waterproofing risks in modern facades. We build project-specific flashing sequences directly with flashing manufacturers. This involves custom pre-formed aluminum sill pans, self-adhering butyl or EPDM membranes tied seamlessly into the building's Weather Resistive Barrier (WRB), and engineered end dams that guarantee no water can bypass perimeter sealants into interior wall cavities.
Yes. Our off-site manufacturing (OSM) capabilities allow complete pre-fabrication and pre-glazing of unitized curtain wall modules. We coordinate Just-In-Time (JIT) delivery schedules adhering to London Low Emission Zone (LEZ/ULEZ) guidelines, offloading modules directly into crane-lift zones for immediate floor-slab attachment, minimizing site staging footprints and reducing site labor overheads.
By pairing multi-chamber thermally broken aluminum profiles (featuring polyamide thermal breaks up to 34mm) or heavy-duty UPVC profiles with triple-glazed warm-edge Low-E IGUs, our window and facade systems easily achieve whole-window U-values (Uw) between 0.78 W/m²K and 0.88 W/m²K, well below the upcoming Future Homes Standard 2025 thresholds.
We offer single-source warranties covering extrusions, glass seal integrity, hardware performance, and installation labor for up to 10–25 years depending on coating finishes and project classification. Our dedicated post-occupancy service team rapidly manages any punch-list items, glass unit replacements, or annual hardware maintenance inspections.
Partner with London’s Leading Facade Engineering Specialists
Submit your architectural drawings, structural specifications, or tender schedules for a complete engineering review, thermal evaluation, and commercial quotation.